
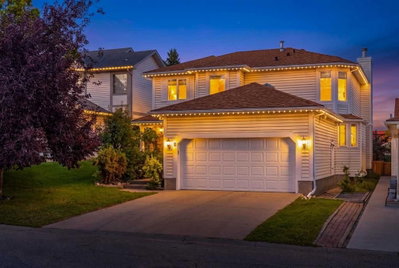
$718,000New on hômm
Hawkwood, Calgary
4 bed · 5 bath · 1,851 sq ft
Listing provided by Iris Zhu of Real Broker
For sale41 days on hômmLast checked with the board’s feed


21 more photos in the full gallery.
$888,000 asking price
Original owner, this beautifully maintained home offers over 2,400 sq. ft. of above-grade living space and backs onto peaceful municipal green space surrounded by mature trees. Recent improvements totaling over $26,000 provide exceptional peace of mind, including Poly-B plumbing replacement, sump pump addition, weeping tile work, driveway repairs, roof repairs, & furnace servicing. The home also features dual high-efficiency furnaces(2020), an updated hot water tank and two humidifiers.From the moment you arrive, the elegant curb appeal stands out with extensive stone detailing and aluminum-clad window trim accents. Step inside to a grand foyer and living room featuring soaring vaulted ceilings that create an impressive sense of space and light. The formal dining room showcases a hand-troweled ceiling with decorative ceiling ring and matching border, while double French doors provide a sophisticated connection to the kitchen. Rich oak flooring flows throughout the main floor, adding warmth and timeless appeal.The inviting family room is centered around a fireplace flanked by custom cabinetry and built-in bookshelves, creating the perfect gathering space. A spacious main-floor office with built-in cabinetry is ideal for working from home. The family-sized kitchen is thoughtfully designed with custom solid oak cabinetry, granite countertops, a newer gas range with downdraft ventilation(2023), newer dishwasher(2023), walk-in pantry, and a convenient wet bar situated between the kitchen and family room for effortless entertaining.Upstairs, double doors lead to the spacious primary retreat featuring two walk-in closets and a luxurious 5-piece ensuite. Two additional generously sized bedrooms and a 4-piece bathroom complete the upper level.The partially developed basement provides over 750 sq. ft. of additional living space and includes a bathroom rough-in, offering excellent potential for future development. Main-floor laundry includes a stacked washer and dryer, sink, and dedicated folding area. Additional features include wired surround sound and a wired security system. Step outside to enjoy the private deck and patio, beautifully enclosed by mature trees & backing directly onto municipal green space. This property combines quality craftsmanship, thoughtful design, substantial recent investment, and an outstanding location in a setting rarely available. Steps to bus stop and publice transportation.
| MLS® number | A2316726 |
|---|---|
| Property type | Detached Single Family |
| Style | 2 Storey |
| Lot size | 5,963 sq ft |
| Days on hômm | 41 days on hômm |
| Annual property tax | $5,701/year (2025) |
| HOA fee | $220/month |
| Listing REALTOR® | Anne-Marie Richardson |
| Brokerage | Coldwell Banker Mountain Central |
Yes — at our last check this home was still on the market at $888,000 (41 days on hômm). A home can go under contract the same day an offer is accepted, so the “last checked” stamp near the top of this page is the honest measure of how current that is.
Ask for a tour on this page, or book a call with hômm, and we will put you with a REALTOR® who arranges the showing with the listing brokerage — usually the same day.
Book a call with hômmThe asking price for 4 Hamptons Heath NW, Calgary is $888,000. What a home actually sells for is settled by what comparable homes nearby have recently sold for, its condition, and how it is priced against them — not by an online figure. A REALTOR® can walk you through the recent sales on this street before you write an offer. If it is your own home you are wondering about, hômm’s free home-worth tool gives you a starting number in about a minute.
What is my home worth?Active listings near this one at a comparable price and size.
Hawkwood, Calgary
4 bed · 5 bath · 1,851 sq ft
Listing provided by Iris Zhu of Real Broker
Other active listings currently on the market near this one.
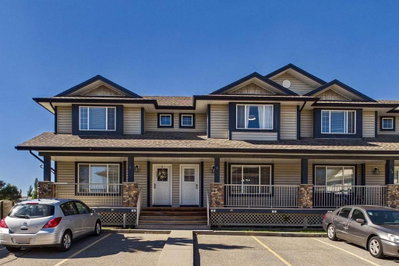
Citadel, Calgary
4 bed · 5 bath · 1,276 sq ft
Listing provided by Rod Burriss of RE/MAX First
Designated schools (in zone)
Program designations
Also nearby
In-zone designations come from Calgary Board of Education (2025-26) and Calgary Catholic School District (2026-27) attendance areas; nearby schools cover both boards. Contains information licensed under the Open Government Licence – City of Calgary. Distances are straight-line — always confirm enrolment with the school board.
Transit
Parks
Transit stops from Calgary Transit and parks from City of Calgary open data (contains information licensed under the Open Government Licence – City of Calgary); distances are straight-line.
The typical assessed value in Hamptons is $978,500, across 2,542 homes.
Website provided by Kelly Grant
Data is supplied by Pillar 9™ MLS® System. Pillar 9™ is the owner of the copyright in its MLS® System. Data is deemed reliable but is not guaranteed accurate by Pillar 9™. The trademarks MLS®, Multiple Listing Service® and the associated logos are owned by The Canadian Real Estate Association (CREA) and identify the quality of services provided by real estate professionals who are members of CREA. Used under license.
Mortgage values are calculated by hômm and are provided for estimate purposes only.
The hômm Estimate is generated by an automated valuation model using publicly available data, including municipal property assessments. It is a general estimate only, not an appraisal.
Trademarks are owned or controlled by the Canadian Real Estate Association (CREA) and identify real estate professionals who are members of CREA (REALTOR®, REALTORS®) and/or the quality of services they provide (MLS®, Multiple Listing Service®).