
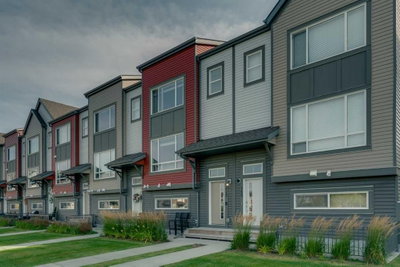
$449,900New on hômm
Copperfield, Calgary
3 bed · 4 bath · 1,489 sq ft
Listing provided by David Johnston of RE/MAX First
For sale107 days on hômmLast checked with the board’s feed


21 more photos in the full gallery.
$759,900 asking price
QUALIFIED FIRST TIME BUYERS WILL BE ELIGIBLE FOR THE GST REBATE! THE SHOW HOME IS FOR SALE!!! Welcome to Your Dream Home in Calgary's most sought-after lake community sought-after– Where Luxury Meets Practical Living! Step into this masterpiece built by EXCEL HOMES – the upgraded Berkley model offering 1866 SF of contemporary design, exceptional functionality AND a 2-bedroom LEGAL BASEMENT SUITE W/PRIVATE ENTRY. This home is FULLY AIR CONDITIONED, FULLY LANDSCAPED front and back (incl a rear deck) and ITS PROFESSIONALLY & BEAUTIFULLY DECORATED. FIBRE CEMENT SIDING protects your investment. Nestled in Calgary’s vibrant LAKE COMMUNITY, you’ll enjoy quick access off Stoney Trail or Deerfoot Trail. From the moment you walk in, this home will impress with its thoughtful layout and premium finishes. The open-concept floor plan seamlessly connects the living room, dining area, and showstopper kitchen – the true heart of the home. Cook like a pro in your chef-inspired kitchen with upgraded stainless steel appliances including built-in microwave & oven, chimney-style hood fan, and an abundance of cabinets and deep pot drawers...and a massive waterfall island w/even more storage! A huge walk-in pantry is a chef’s delight. Under cabinet, pendant & pot lighting as well as the large windows, make this a bright & airy home. The living room boasts feature wall fireplace & ship lap walls. You'll also find a versatile flex room at the back of the house - perfect for home office, playroom or guest bedroom. Metal railings lead you upstairs to the second level, which offers three spacious bedrooms, including a stunning primary suite with a walk-in closet and dual sink ensuite. A vaulted bonus room with pot lighting adds an elevated family retreat, and the convenient upper-level laundry room makes day-to-day living easier. Thinking about rental income or extended family options? This home offers a LEGAL TWO BEDROOM SUITE, all done to upstairs standards and a private exterior SIDE ENTRANCE. This is an amazing opportunity for rental income or extended family! As a Certified Built Green home, you’ll benefit from energy-saving features and smart home tech, including Ring doorbell, Wi-Fi-enabled garage opener, smart thermostat, extra CAT6 and USB outlets, plus 9' knockdown ceilings, metal stair railings, and luxury vinyl plank flooring on the main level. Whether you're a growing family, savvy investor, or multi-generational household, this is the home you've been waiting for. This home has a GOLD STAR BUILT GREEN RATING!! Move in, unpack, and start living your best life in Mahogany. Quick possession is available so you can spend your summer at the Lake!
| MLS® number | A2318445 |
|---|---|
| Property type | Detached Single Family |
| Style | 2 Storey |
| Lot size | 2,970 sq ft |
| Days on hômm | 107 days on hômm |
| Annual property tax | $3,433/year (2025) |
| HOA fee | $570/month |
| Listing REALTOR® | Jan Graham |
| Brokerage | CIR Realty |
Yes — at our last check this home was still on the market at $759,900 (107 days on hômm). A home can go under contract the same day an offer is accepted, so the “last checked” stamp near the top of this page is the honest measure of how current that is.
Ask for a tour on this page, or book a call with hômm, and we will put you with a REALTOR® who arranges the showing with the listing brokerage — usually the same day.
Book a call with hômmThe asking price for 86 Magnolia Street SE, Calgary is $759,900. What a home actually sells for is settled by what comparable homes nearby have recently sold for, its condition, and how it is priced against them — not by an online figure. A REALTOR® can walk you through the recent sales on this street before you write an offer. If it is your own home you are wondering about, hômm’s free home-worth tool gives you a starting number in about a minute.
What is my home worth?Other active listings currently on the market near this one.
Copperfield, Calgary
3 bed · 4 bath · 1,489 sq ft
Listing provided by David Johnston of RE/MAX First
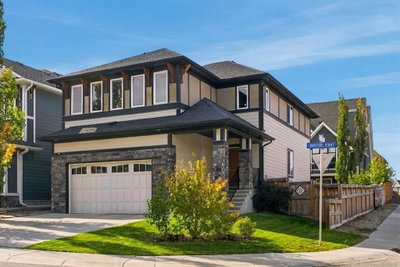
Mahogany, Calgary
5 bed · 5 bath · 2,562 sq ft
Listing provided by Amanda Gouveia of Gravity Realty Group
Designated schools (in zone)
Program designations
Also nearby
In-zone designations come from Calgary Board of Education (2025-26) and Calgary Catholic School District (2026-27) attendance areas; nearby schools cover both boards. Contains information licensed under the Open Government Licence – City of Calgary. Distances are straight-line — always confirm enrolment with the school board.
Transit
Parks
Transit stops from Calgary Transit and parks from City of Calgary open data (contains information licensed under the Open Government Licence – City of Calgary); distances are straight-line.
The typical assessed value in Mahogany is $687,000, across 8,541 homes.
Website provided by Kelly Grant
Data is supplied by Pillar 9™ MLS® System. Pillar 9™ is the owner of the copyright in its MLS® System. Data is deemed reliable but is not guaranteed accurate by Pillar 9™. The trademarks MLS®, Multiple Listing Service® and the associated logos are owned by The Canadian Real Estate Association (CREA) and identify the quality of services provided by real estate professionals who are members of CREA. Used under license.
Mortgage values are calculated by hômm and are provided for estimate purposes only.
The hômm Estimate is generated by an automated valuation model using publicly available data, including municipal property assessments. It is a general estimate only, not an appraisal.
Trademarks are owned or controlled by the Canadian Real Estate Association (CREA) and identify real estate professionals who are members of CREA (REALTOR®, REALTORS®) and/or the quality of services they provide (MLS®, Multiple Listing Service®).