
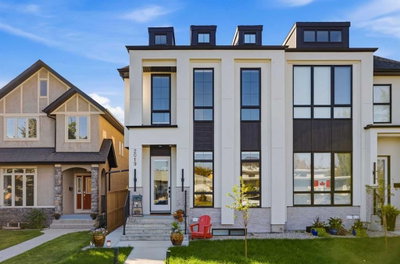
$1,120,000New on hômm
Banff Trail, Calgary
5 bed · 5 bath · 1,962 sq ft
Listing provided by Kyle Duiker of Royal LePage Solutions
For sale63 days on hômmLast checked with the board’s feed


30 more photos in the full gallery.
$1,198,000 asking price
Welcome to this exceptional move-in ready home in the heart of Parkdale, where luxury living meets one of Calgary's most coveted inner-city lifestyles. Perfectly positioned backing directly onto the Parkdale Community Centre gardens, green space and sports fields, this home offers a backyard that extends far beyond the property line. Enjoy morning walks along the Bow River pathways, watch the kids play at the park, or lace up your skates at the community rink in the winter—all just steps from your back gate. Beautifully designed across three fully finished levels, this air-conditioned home blends timeless design with everyday functionality. The bright, open-concept main floor is filled with natural light and features soaring 10-foot ceilings, engineered hardwood flooring, a stunning feature fireplace with custom built-ins, spacious dining area, and a designer kitchen complete with quartz waterfall island, soft-close cabinetry, and a premium appliance package including a new Sub-Zero refrigerator, Miele dishwasher, Bosch gas cooktop, built-in wall oven and microwave. Upstairs, the hardwood flooring continues throughout three generous bedrooms, including a luxurious primary retreat featuring a custom walk-through dressing room and a spa-inspired ensuite with heated floors, freestanding soaker tub, oversized glass shower, dual quartz vanities, and elegant finishes throughout. Convenient upper-floor laundry adds to the home's thoughtful design. The professionally finished lower level is warmed with in-floor heating and offers an expansive recreation room with a quartz wet bar, a fourth bedroom with walk-in closet, and a beautifully appointed full bathroom—ideal for guests, teenagers, or a home office. Outdoor living is equally impressive with a private, fully fenced backyard featuring a custom deck, gas BBQ hookup, patio space, and hot-tub. The detached double garage has been recently upgraded with fresh drywall, insulation, heating, and overhead storage, making it the perfect year-round space for vehicles, hobbies, a home gym, or additional storage. Located on a quiet, tree-lined street just minutes from Foothills Medical Centre, Alberta Children's Hospital, the University of Calgary, University District, Market Mall, Kensington, and downtown, this is an outstanding opportunity to enjoy one of Calgary's most walkable and family-friendly communities. With exceptional finishes, recent upgrades, and an unbeatable location, this is Parkdale living at its finest.
| MLS® number | A2329304 |
|---|---|
| Property type | Half Duplex |
| Style | 2 Storey,Attached-Side by Side |
| Lot size | 2,992 sq ft |
| Days on hômm | 63 days on hômm |
| Annual property tax | $7,647/year (2026) |
| Listing REALTOR® | Jill Galarneau |
| Brokerage | Charles |
Yes — at our last check this home was still on the market at $1,198,000 (63 days on hômm). A home can go under contract the same day an offer is accepted, so the “last checked” stamp near the top of this page is the honest measure of how current that is.
Ask for a tour on this page, or book a call with hômm, and we will put you with a REALTOR® who arranges the showing with the listing brokerage — usually the same day.
Book a call with hômmThe asking price for 736 35 Street NW, Calgary is $1,198,000. What a home actually sells for is settled by what comparable homes nearby have recently sold for, its condition, and how it is priced against them — not by an online figure. A REALTOR® can walk you through the recent sales on this street before you write an offer. If it is your own home you are wondering about, hômm’s free home-worth tool gives you a starting number in about a minute.
What is my home worth?Active listings near this one at a comparable price and size.
Banff Trail, Calgary
5 bed · 5 bath · 1,962 sq ft
Listing provided by Kyle Duiker of Royal LePage Solutions
Designated schools (in zone)
Program designations
Also nearby
In-zone designations come from Calgary Board of Education (2025-26) and Calgary Catholic School District (2026-27) attendance areas; nearby schools cover both boards. Contains information licensed under the Open Government Licence – City of Calgary. Distances are straight-line — always confirm enrolment with the school board.
Transit
Parks
Transit stops from Calgary Transit and parks from City of Calgary open data (contains information licensed under the Open Government Licence – City of Calgary); distances are straight-line.
The typical assessed value in Parkdale is $843,500, across 1,183 homes.
Website provided by Kelly Grant
Data is supplied by Pillar 9™ MLS® System. Pillar 9™ is the owner of the copyright in its MLS® System. Data is deemed reliable but is not guaranteed accurate by Pillar 9™. The trademarks MLS®, Multiple Listing Service® and the associated logos are owned by The Canadian Real Estate Association (CREA) and identify the quality of services provided by real estate professionals who are members of CREA. Used under license.
Mortgage values are calculated by hômm and are provided for estimate purposes only.
The hômm Estimate is generated by an automated valuation model using publicly available data, including municipal property assessments. It is a general estimate only, not an appraisal.
Trademarks are owned or controlled by the Canadian Real Estate Association (CREA) and identify real estate professionals who are members of CREA (REALTOR®, REALTORS®) and/or the quality of services they provide (MLS®, Multiple Listing Service®).