
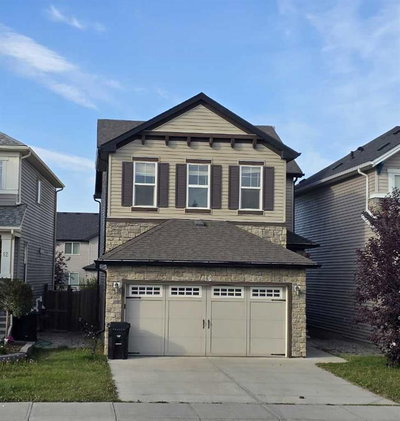
$749,900New on hômm
Nolan Hill, Calgary
3 bed · 4 bath · 2,196 sq ft
Listing provided by Jaijeet Bajaj of Century 21 Bravo Realty
For sale43 days on hômmLast checked with the board’s feed


36 more photos in the full gallery.
$824,900 asking price
A rare opportunity you won’t want to miss here in this beautifully updated bungalow backing onto the escarpment in the popular Symons Valley community of Sherwood. Offering a total of 3 bedrooms + den & over 2900sqft of living space, this mint condition air-conditioned home enjoys refinished onsite maple hardwood floors, stunning kitchen with custom maple/mahogany cabinetry, sensational lower level with infloor heating & beautifully landscaped backyard with lush perennial gardens & stone patio..plus a host of improvements including storm-resistant roof, hot water tank & appliances. Truly incredible open concept main floor with soaring vaulted ceilings, showcasing the sun-drenched living room with fireplace & expanse of windows, elegant formal dining room with graceful archway & custom kitchen with large island & ceramic tile backsplash, oversized walkthru pantry & the upgraded stainless steel appliances include Wolf gas cooktop with built-in griddle & chimney hoodfan, built-in Frigidaire Pro convection oven, & new dishwasher (2025) & fridge (2024)...both from LG. The private owners' retreat is an airy & inviting space with a big bay window, great-sized walk-in closet & jetted tub ensuite with double vanities, tile floors & separate shower. Renovated in 2022 (with permits), the lower level - with 9ft ceilings & infloor heating, is beautifully finished with 2 bedrooms, large full bath with linen closet, office/craft room with barn door closet & terrific games/rec room...the perfect spot to hang out with the family. Main floor also has a dedicated home office with French doors & laundry room with built-in cabinets/sink & new LG washer & dryer (2025). Both the front & back yards are exquisitely & professionally landscaped...with stone walkways & patio, new permanent outdoor Gemstone X-mas lights (2025), 3-tiered concrete fountain (backyard) & deck complete with natural gas line for your BBQ, under-deck storage & Duradek weather-protection deck. Extensive features including plantation shutters (lower level) & 2” Levolor blinds (main level), finished garage with new heater (2024) & sealed floors, solid maple doors & cabinets with mahogany inserts, exposed aggregate front walkway & driveway, glass hand railings & in addition to the new roof in 2025 & refinished hardwood floors in 2026, there are new light fixtures, 2 new industrial-size/high-efficiency hot water tanks (2025), brand new furnace (2026), new central air (2023) & new main floor carpets (2024). A simply amazing home just minutes to neighbourhood greenspaces & Blessed Marie-Rose School, walking distance to bus stops & quick easy access to shopping (including Beacon Hill, Sage Hill Crossing & Sage Hill Quarter) & Stoney/Sarcee/Shaganappi Trails.
| MLS® number | A2334159 |
|---|---|
| Property type | Detached Single Family |
| Style | Bungalow |
| Lot size | 4,897 sq ft |
| Days on hômm | 43 days on hômm |
| Annual property tax | $5,366/year (2026) |
| Listing REALTOR® | Barbara Daroux |
| Brokerage | Royal LePage Benchmark |
Yes — at our last check this home was still on the market at $824,900 (43 days on hômm). A home can go under contract the same day an offer is accepted, so the “last checked” stamp near the top of this page is the honest measure of how current that is.
Ask for a tour on this page, or book a call with hômm, and we will put you with a REALTOR® who arranges the showing with the listing brokerage — usually the same day.
Book a call with hômmThe asking price for 92 Sherwood Rise NW, Calgary is $824,900. What a home actually sells for is settled by what comparable homes nearby have recently sold for, its condition, and how it is priced against them — not by an online figure. A REALTOR® can walk you through the recent sales on this street before you write an offer. If it is your own home you are wondering about, hômm’s free home-worth tool gives you a starting number in about a minute.
What is my home worth?Active listings near this one at a comparable price and size.
Nolan Hill, Calgary
3 bed · 4 bath · 2,196 sq ft
Listing provided by Jaijeet Bajaj of Century 21 Bravo Realty
Designated schools (in zone)
Program designations
Also nearby
In-zone designations come from Calgary Board of Education (2025-26) and Calgary Catholic School District (2026-27) attendance areas; nearby schools cover both boards. Contains information licensed under the Open Government Licence – City of Calgary. Distances are straight-line — always confirm enrolment with the school board.
Transit
Parks
Transit stops from Calgary Transit and parks from City of Calgary open data (contains information licensed under the Open Government Licence – City of Calgary); distances are straight-line.
The typical assessed value in Sherwood is $783,500, across 1,930 homes.
Website provided by Kelly Grant
Data is supplied by Pillar 9™ MLS® System. Pillar 9™ is the owner of the copyright in its MLS® System. Data is deemed reliable but is not guaranteed accurate by Pillar 9™. The trademarks MLS®, Multiple Listing Service® and the associated logos are owned by The Canadian Real Estate Association (CREA) and identify the quality of services provided by real estate professionals who are members of CREA. Used under license.
Mortgage values are calculated by hômm and are provided for estimate purposes only.
The hômm Estimate is generated by an automated valuation model using publicly available data, including municipal property assessments. It is a general estimate only, not an appraisal.
Trademarks are owned or controlled by the Canadian Real Estate Association (CREA) and identify real estate professionals who are members of CREA (REALTOR®, REALTORS®) and/or the quality of services they provide (MLS®, Multiple Listing Service®).