
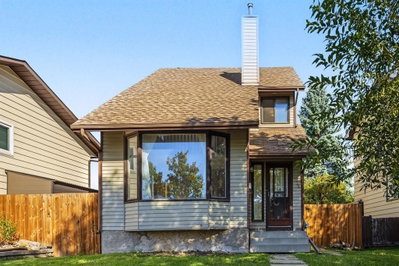
$449,000New on hômm
Beddington Heights, Calgary
4 bed · 6 bath · 1,407 sq ft
Listing provided by Mindy Chattha of Century 21 Bamber Realty LTD.
For sale51 days on hômmLast checked with the board’s feed


34 more photos in the full gallery.
$470,000 asking price
*** OPEN HOUSE SATURDAY, SEPTEMBER 26 from 2:00-4:00PM *** WOW! Rarely do these end-unit bungalow villas become available in the highly sought-after 55+ community of “Horizon Sandstone Valley”. Offering 1,373 sq. ft. of updated and upgraded single-level living space -- with 2 bedrooms and 2 full bathrooms -- plus an additional 1,308 sq. ft. of unfinished basement space for future development -- this property offers a one-of-a-kind opportunity. The bright kitchen features refinished white cabinetry with updated hardware, laminate countertops, newer appliances, and a sunny breakfast nook overlooking the private south-facing backyard. The spacious living and dining rooms are perfect for entertaining and enjoy the same peaceful backyard views. The large primary bedroom offers dual closets and a private ensuite with a walk-in shower, while the renovated main bathroom features a newer glass-enclosed walk-in shower and updated fixtures. A built-in Murphy bed adds versatility to the second bedroom, making it ideal for guests or a home office/den. Additional updates include central air conditioning (approx. 3 years old), PEX plumbing (NO Poly-B), furnace (2012), hot water tank (2019), some newer vinyl windows, updated lighting, laminate flooring, immaculate carpeting, and a fully operational chair lift (approx. 3 years old) which provides easy access to the basement. The main floor laundry/mudroom leads to the insulated, drywalled double attached garage with a workbench. Outside, enjoy a private, south-facing backyard with mature trees, a retaining wall, and a newer composite deck with a gas BBQ hookup. Brand-new roof shingles, eavestroughs, and downspouts were just completed in May 2026, adding even more peace of mind. Located in one of northwest Calgary's most desirable adult-living communities, where condo fees are reasonable and offer a wealth of amenities in "The Hacienda" central clubhouse (elevator accessible building with two kitchens, piano, full size pool table, shuffleboard, lending library, indoor mailboxes, weekly chair yoga classes, regular social events: coffee parties, potluck dinners, etc., and a low cost rentable event space for larger private functions). Condo fees also include water/sewer utilities. Near to absolutely all amenities! Don't miss out—call today!
| MLS® number | A2334361 |
|---|---|
| Property type | Townhouse |
| Style | Bungalow |
| Days on hômm | 51 days on hômm |
| Annual property tax | $2,782/year (2026) |
| Condo fee | $754/month |
| Listing REALTOR® | Jamie Giszas |
| Brokerage | MaxWell Capital Realty |
Yes — at our last check this home was still on the market at $470,000 (51 days on hômm). A home can go under contract the same day an offer is accepted, so the “last checked” stamp near the top of this page is the honest measure of how current that is.
Ask for a tour on this page, or book a call with hômm, and we will put you with a REALTOR® who arranges the showing with the listing brokerage — usually the same day.
Book a call with hômmThe asking price for 30 Sandarac Circle NW, Calgary is $470,000. What a home actually sells for is settled by what comparable homes nearby have recently sold for, its condition, and how it is priced against them — not by an online figure. A REALTOR® can walk you through the recent sales on this street before you write an offer. If it is your own home you are wondering about, hômm’s free home-worth tool gives you a starting number in about a minute.
What is my home worth?Other active listings currently on the market near this one.
Beddington Heights, Calgary
4 bed · 6 bath · 1,407 sq ft
Listing provided by Mindy Chattha of Century 21 Bamber Realty LTD.
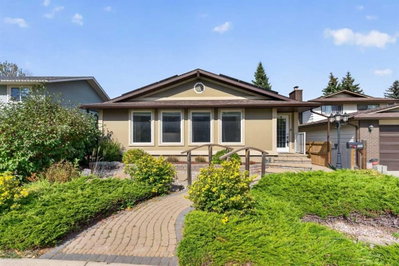
Beddington Heights, Calgary
4 bed · 3 bath · 1,349 sq ft
Listing provided by Nathan Luu of Hope Street Real Estate Corp.
Designated schools (in zone)
Program designations
Also nearby
In-zone designations come from Calgary Board of Education (2025-26) and Calgary Catholic School District (2026-27) attendance areas; nearby schools cover both boards. Contains information licensed under the Open Government Licence – City of Calgary. Distances are straight-line — always confirm enrolment with the school board.
Transit
Parks
Transit stops from Calgary Transit and parks from City of Calgary open data (contains information licensed under the Open Government Licence – City of Calgary); distances are straight-line.
The typical assessed value in Sandstone Valley is $627,000, across 2,107 homes.
Website provided by Kelly Grant
Data is supplied by Pillar 9™ MLS® System. Pillar 9™ is the owner of the copyright in its MLS® System. Data is deemed reliable but is not guaranteed accurate by Pillar 9™. The trademarks MLS®, Multiple Listing Service® and the associated logos are owned by The Canadian Real Estate Association (CREA) and identify the quality of services provided by real estate professionals who are members of CREA. Used under license.
Mortgage values are calculated by hômm and are provided for estimate purposes only.
The hômm Estimate is generated by an automated valuation model using publicly available data, including municipal property assessments. It is a general estimate only, not an appraisal.
Trademarks are owned or controlled by the Canadian Real Estate Association (CREA) and identify real estate professionals who are members of CREA (REALTOR®, REALTORS®) and/or the quality of services they provide (MLS®, Multiple Listing Service®).