
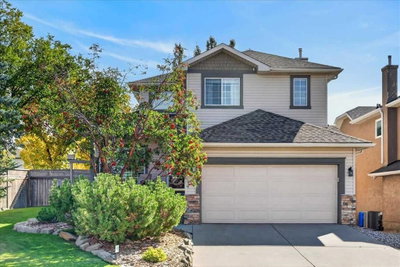
$649,900New on hômm
Douglasdale/Glen, Calgary
3 bed · 4 bath · 1,662 sq ft
Listing provided by Monica Swagar of RE/MAX Realty Professionals
For sale48 days on hômmLast checked with the board’s feed


18 more photos in the full gallery.
$399,900 asking price
Welcome home to this charming bareland condo in the sought-after Prestwick Villas of McKenzie Towne, where classic neighborhood warmth meets effortlessly easy living. Nestled in a friendly, walkable community, this delightful home puts schools, leafy parks, tree-lined walking paths, and shopping in walking distance. Step inside the main floor and immediately feel at ease in the bright, inviting living and dining space—a warm, cozy setting designed for quiet evenings in or gathering with loved ones. The kitchen features a classic breakfast bar with upgraded tile flooring that naturally draws family and friends together for morning coffee, casual bites, and easy conversation. Step out onto your sweet patio to sip your morning tea, tend to potted flowers, or grill on warm summer evenings. A handy half bath finishes off this welcoming main floor. Upstairs, the home offers a peaceful sanctuary for everyone. The bright primary bedroom serves as your own personal haven, complete with its very own private ensuite bath. Two additional cozy bedrooms are filled with character and potential, perfect for kids and or guests, with their own second full bathroom. Downstairs, the full, unfinished basement offers endless possibilities to craft whatever your heart desires. Complete with your own dedicated parking stall and the carefree convenience of a bareland condo, this home lets you trade heavy yard work for neighborhood strolls and local charm. Quick routes via Deerfoot and Stoney Trail make commuting a breeze, making this the perfect cozy retreat to call your own.
| MLS® number | A2335645 |
|---|---|
| Property type | Townhouse |
| Style | 2 Storey |
| Lot size | 1,367 sq ft |
| Days on hômm | 48 days on hômm |
| Annual property tax | $2,766/year (2026) |
| Condo fee | $583/month |
| Listing REALTOR® | Samuel Coyne |
| Brokerage | eXp Realty |
Yes — at our last check this home was still on the market at $399,900 (48 days on hômm). A home can go under contract the same day an offer is accepted, so the “last checked” stamp near the top of this page is the honest measure of how current that is.
Ask for a tour on this page, or book a call with hômm, and we will put you with a REALTOR® who arranges the showing with the listing brokerage — usually the same day.
Book a call with hômmThe asking price for 149 Prestwick Villas SE, Calgary is $399,900. What a home actually sells for is settled by what comparable homes nearby have recently sold for, its condition, and how it is priced against them — not by an online figure. A REALTOR® can walk you through the recent sales on this street before you write an offer. If it is your own home you are wondering about, hômm’s free home-worth tool gives you a starting number in about a minute.
What is my home worth?3 other homes on Prestwick Villas SE are on the market right now.
Other active listings currently on the market near this one.
Douglasdale/Glen, Calgary
3 bed · 4 bath · 1,662 sq ft
Listing provided by Monica Swagar of RE/MAX Realty Professionals
Designated schools (in zone)
Program designations
Also nearby
In-zone designations come from Calgary Board of Education (2025-26) and Calgary Catholic School District (2026-27) attendance areas; nearby schools cover both boards. Contains information licensed under the Open Government Licence – City of Calgary. Distances are straight-line — always confirm enrolment with the school board.
Transit
Parks
Transit stops from Calgary Transit and parks from City of Calgary open data (contains information licensed under the Open Government Licence – City of Calgary); distances are straight-line.
The typical assessed value in Mckenzie Towne is $478,500, across 8,527 homes.
Website provided by Kelly Grant
Data is supplied by Pillar 9™ MLS® System. Pillar 9™ is the owner of the copyright in its MLS® System. Data is deemed reliable but is not guaranteed accurate by Pillar 9™. The trademarks MLS®, Multiple Listing Service® and the associated logos are owned by The Canadian Real Estate Association (CREA) and identify the quality of services provided by real estate professionals who are members of CREA. Used under license.
Mortgage values are calculated by hômm and are provided for estimate purposes only.
The hômm Estimate is generated by an automated valuation model using publicly available data, including municipal property assessments. It is a general estimate only, not an appraisal.
Trademarks are owned or controlled by the Canadian Real Estate Association (CREA) and identify real estate professionals who are members of CREA (REALTOR®, REALTORS®) and/or the quality of services they provide (MLS®, Multiple Listing Service®).