
$519,900New on hômm
Evanston, Calgary
3 bed · 4 bath · 1,314 sq ft
Listing provided by Jessica Wirsche of MaxWell Canyon Creek
For sale34 days on hômmLast checked with the board’s feed


$839,958 asking price
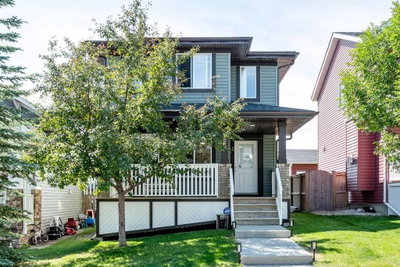
This impressive brand new floorplan was designed for flexibility, family, and entertaining. The open-to-below great room with added windows and electric fireplace creates a bright gathering space, while the main floor bedroom and full bath are perfect for guests, parents, or a private office. The executive kitchen features built-in stainless steel appliances, gas cooktop, cabinet chimney hood fan, pull-out waste bin, plus a spice kitchen with gas range, pantry shelving, and pocket French door for effortless hosting. Upstairs, the vaulted bonus room is ideal for movie nights or play space. The 5-piece ensuite offers a soaker tub and fully tiled shower with bench and niche. Includes side entrance, basement rough-ins for potential future development, 9' basement, BBQ gas line, LVP main floor, quartz counters, maple railing, and black hardware. This energy-efficient home is Built Green certified and includes triple-pane windows, a high-efficiency furnace, and a solar chase for a solar-ready setup. With blower door testing, plus an electric car charger rough-in, it’s designed for sustainable, future-forward living. Featuring a full range of smart home technology, this home includes a programmable thermostat, ring camera doorbell, smart front door lock, smart and motion-activated switches—all seamlessly controlled via an Amazon Alexa touchscreen hub. Photos are representative.
| MLS® number | A2338727 |
|---|---|
| Property type | Detached Single Family |
| Style | 2 Storey |
| Lot size | 3,379 sq ft |
| Days on hômm | 34 days on hômm |
| Annual property tax | $1,386/year (2026) |
| HOA fee | $250/month |
| Listing REALTOR® | David Lofthaug |
| Brokerage | Bode Platform Inc. |
Yes — at our last check this home was still on the market at $839,958 (34 days on hômm). A home can go under contract the same day an offer is accepted, so the “last checked” stamp near the top of this page is the honest measure of how current that is.
Ask for a tour on this page, or book a call with hômm, and we will put you with a REALTOR® who arranges the showing with the listing brokerage — usually the same day.
Book a call with hômmThe asking price for 64 Ambledale Crescent NW, Calgary is $839,958. What a home actually sells for is settled by what comparable homes nearby have recently sold for, its condition, and how it is priced against them — not by an online figure. A REALTOR® can walk you through the recent sales on this street before you write an offer. If it is your own home you are wondering about, hômm’s free home-worth tool gives you a starting number in about a minute.
What is my home worth?Other active listings currently on the market near this one.
Evanston, Calgary
3 bed · 4 bath · 1,314 sq ft
Listing provided by Jessica Wirsche of MaxWell Canyon Creek
Designated schools (in zone)
Program designations
Also nearby
In-zone designations come from Calgary Board of Education (2025-26) and Calgary Catholic School District (2026-27) attendance areas; nearby schools cover both boards. Contains information licensed under the Open Government Licence – City of Calgary. Distances are straight-line — always confirm enrolment with the school board.
Transit
Parks
Transit stops from Calgary Transit and parks from City of Calgary open data (contains information licensed under the Open Government Licence – City of Calgary); distances are straight-line.
The typical assessed value in Moraine is $646,000, across 1,352 homes.
Website provided by Kelly Grant
Data is supplied by Pillar 9™ MLS® System. Pillar 9™ is the owner of the copyright in its MLS® System. Data is deemed reliable but is not guaranteed accurate by Pillar 9™. The trademarks MLS®, Multiple Listing Service® and the associated logos are owned by The Canadian Real Estate Association (CREA) and identify the quality of services provided by real estate professionals who are members of CREA. Used under license.
Mortgage values are calculated by hômm and are provided for estimate purposes only.
The hômm Estimate is generated by an automated valuation model using publicly available data, including municipal property assessments. It is a general estimate only, not an appraisal.
Trademarks are owned or controlled by the Canadian Real Estate Association (CREA) and identify real estate professionals who are members of CREA (REALTOR®, REALTORS®) and/or the quality of services they provide (MLS®, Multiple Listing Service®).