
$1,165,000New on hômm
Mount Pleasant, Calgary
2 bed · 1 bath · 931 sq ft
Listing provided by Nick Profeta of CIR Realty
For sale27 days on hômmLast checked with the board’s feed


38 more photos in the full gallery.
$1,418,888 asking price
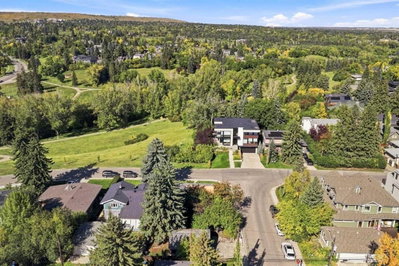
Welcome to this thoughtfully designed, luxurious new build. From the moment you arrive, you’ll be impressed by the stunning combination of Hardie board, brick, and stucco, complemented by a heated double attached garage with an oversized aggregate driveway. Step inside to discover a curated blend of architectural features, custom craftsmanship, and high-end finishes, creating a refined and cohesive aesthetic. The foyer opens to 19’ ceilings with hanging chandelier, open-to-above, while main level features soaring 10-foot ceilings, an open- design concept with expansive windows, and a striking staircase, showcasing a remarkable sense of volume and natural light. Hardwood flooring extends throughout the main & upper levels, including the stairs, while high-end details, built-in speakers, an exquisite lighting pkg, and flat-painted ceilings throughout add to the home's sophisticated character. The chef-inspired kitchen is a standout featuring custom cabinetry, premium finishes, a pro-series wide refrigerator, gas range, built-in oven, built-in microwave, quartz countertops, and an expansive island with breakfast bar designed for both everyday living & entertaining, walk-in pantry, stone-tiled backsplash, under-cabinet lighting, plus cabinet-floor lighting create a striking visual impact. The dining area flows seamlessly into the expansive living room, showcasing a floor-to-ceiling fireplace that serves as a focal point. A stylish bar adds an additional layer of functionality, while patio doors open to a large deck with south-facing backyard. Upstairs features 9-foot ceilings, plus a spacious, versatile loft that provides an ideal setting for a home office, and can even be converted into an upper 4th bedroom; a 5-piece bathroom, along with a lavish laundry room with a sink, storage, and window; The luxurious, spacious primary retreat designed as a private sanctuary, features an elegant walk-in closet with mirror, an inspired ensuite with heated tiles, a freestanding tub, oversized shower with body jets, handheld & rain showers, & dual vanity. The front 3rd bedroom adds a distinctive feature, with patio doors leading to its own balcony. All bedrooms have walk-in closets. The fully developed basement features 9-foot ceilings, a spacious media/rec room with built-ins, built-in speakers, a wet bar, and gym that can also be utilized as an additional bedroom; full bathroom, bedroom, and utility room with two furnaces, R/I air conditioning, and R/I in-floor heat. Situated on a quiet street, this home sits on a wide lot with 130’ depth, just steps away from the prestigious Winston Golf Course. The fabulous location offers quick access to Deerfoot Tr, 16th Ave, UOC, SAIT, hospitals, D/T, schools, airport, transit, community center, groceries, eateries, & more. This exquisite home is move-in ready and presents a wonderful opportunity to make this remarkable property your own.
| MLS® number | A2340785 |
|---|---|
| Property type | Detached Single Family |
| Style | 2 Storey |
| Lot size | 3,971 sq ft |
| Days on hômm | 27 days on hômm |
| Annual property tax | $10,240/year (2026) |
| Listing REALTOR® | Catherine Sinanan |
| Brokerage | Royal LePage Blue Sky |
Yes — at our last check this home was still on the market at $1,418,888 (27 days on hômm). A home can go under contract the same day an offer is accepted, so the “last checked” stamp near the top of this page is the honest measure of how current that is.
Ask for a tour on this page, or book a call with hômm, and we will put you with a REALTOR® who arranges the showing with the listing brokerage — usually the same day.
Book a call with hômmThe asking price for 507 26 Avenue NE, Calgary is $1,418,888. What a home actually sells for is settled by what comparable homes nearby have recently sold for, its condition, and how it is priced against them — not by an online figure. A REALTOR® can walk you through the recent sales on this street before you write an offer. If it is your own home you are wondering about, hômm’s free home-worth tool gives you a starting number in about a minute.
What is my home worth?2 other homes on 26 Avenue NE are on the market right now.
Other active listings currently on the market near this one.
Mount Pleasant, Calgary
2 bed · 1 bath · 931 sq ft
Listing provided by Nick Profeta of CIR Realty

Crescent Heights, Calgary
3 bed · 2 bath · 1,256 sq ft
Listing provided by Rebecca Mayhew of CIR Realty
Designated schools (in zone)
Program designations
Also nearby
In-zone designations come from Calgary Board of Education (2025-26) and Calgary Catholic School District (2026-27) attendance areas; nearby schools cover both boards. Contains information licensed under the Open Government Licence – City of Calgary. Distances are straight-line — always confirm enrolment with the school board.
Transit
Parks
Transit stops from Calgary Transit and parks from City of Calgary open data (contains information licensed under the Open Government Licence – City of Calgary); distances are straight-line.
The typical assessed value in Winston Heights/mountview is $685,000, across 1,442 homes.
Website provided by Kelly Grant
Data is supplied by Pillar 9™ MLS® System. Pillar 9™ is the owner of the copyright in its MLS® System. Data is deemed reliable but is not guaranteed accurate by Pillar 9™. The trademarks MLS®, Multiple Listing Service® and the associated logos are owned by The Canadian Real Estate Association (CREA) and identify the quality of services provided by real estate professionals who are members of CREA. Used under license.
Mortgage values are calculated by hômm and are provided for estimate purposes only.
The hômm Estimate is generated by an automated valuation model using publicly available data, including municipal property assessments. It is a general estimate only, not an appraisal.
Trademarks are owned or controlled by the Canadian Real Estate Association (CREA) and identify real estate professionals who are members of CREA (REALTOR®, REALTORS®) and/or the quality of services they provide (MLS®, Multiple Listing Service®).