
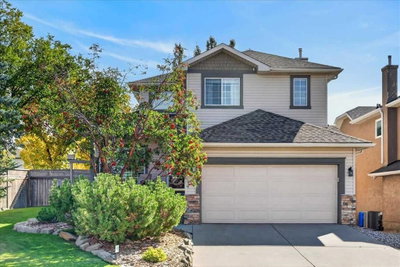
$649,900New on hômm
Douglasdale/Glen, Calgary
3 bed · 4 bath · 1,662 sq ft
Listing provided by Monica Swagar of RE/MAX Realty Professionals
For sale21 days on hômmLast checked with the board’s feed


22 more photos in the full gallery.
$759,500 asking price
Welcome to this spacious 5 bedroom, 3.5 bathroom, classic 4 level split style home, on a large pie lot and prime cul de sac location with a legal two bedroom suite, in the sought after community of Deer Run. This home is perfect for a couple or retiree's looking for suite income, or an investor can easily have great cash flow with upper suite rental also. There is a 3 bedroom 2 bathroom upper suite, and a 2 bedroom 1.5 bathroom, legal secondary suite. Two separate entrances and two separate back yards also, Three decks. Two H.E. furnaces 2014; Two electric panels; Roof shingles (2012); All new windows and doors (2015); Two sets of appliances. Sewer back flow preventer. This is perfect for an investor, a multi-generation owner, or live up and rent down. The upper suite was newly renovated in August 2026 with a NEW KITCHEN and brand new appliances, and two upgraded bathroom renovations. There is neutral paint, newer carpet, modern interior doors/jams, window casings, up/down blinds, baseboards, and the lower suite was built new in 2015. Both suites continue to be very well maintained. Double attached garage is shared, driveway for 4 vehicles, back yard fully fenced, landscaped and another fence to separate the two outdoor spaces. The upper suite is 2 levels with front door access. It's a spacious, open concept, kitchen/dining room/living room, with a vaulted ceiling, plenty of windows for natural light, a pantry for extra storage, eating nook, full size washer/dryer, garden door with built in blinds lead to the newer deck (2021). The primary bedroom is massive with 2 large closets with lights, and a 4 piece ensuite bathroom. The other 2 bedrooms are good sizes and there is a second 4 piece bathroom. The legal secondary suite is also 2 levels, which has it's own side entrance, side deck, back deck, and dog run. It has plenty of windows for natural light, open concept kitchen/nook/living room, fireplace, sliding patio doors with built in blinds, a 2 piece bathroom, a 4 piece bathroom, good size bedrooms, walk in closet, full size washer/dryer, and access to an amazingly large storage area. The community of Deer Run is family friendly, mature trees, steps to Mallard Point in Fish Creek Provincial Park, steps to an off leash dog park, school/community center, playgrounds, shopping, and easy access to major roads.
| MLS® number | A2341381 |
|---|---|
| Property type | Detached Single Family |
| Style | 4 Level Split |
| Lot size | 5,909 sq ft |
| Days on hômm | 21 days on hômm |
| Annual property tax | $4,156/year (2026) |
| Listing REALTOR® | Colleen Whelan |
| Brokerage | MaxWell Capital Realty |
Yes — at our last check this home was still on the market at $759,500 (21 days on hômm). A home can go under contract the same day an offer is accepted, so the “last checked” stamp near the top of this page is the honest measure of how current that is.
Ask for a tour on this page, or book a call with hômm, and we will put you with a REALTOR® who arranges the showing with the listing brokerage — usually the same day.
Book a call with hômmThe asking price for 31 Deer Place SE, Calgary is $759,500. What a home actually sells for is settled by what comparable homes nearby have recently sold for, its condition, and how it is priced against them — not by an online figure. A REALTOR® can walk you through the recent sales on this street before you write an offer. If it is your own home you are wondering about, hômm’s free home-worth tool gives you a starting number in about a minute.
What is my home worth?Other active listings currently on the market near this one.
Douglasdale/Glen, Calgary
3 bed · 4 bath · 1,662 sq ft
Listing provided by Monica Swagar of RE/MAX Realty Professionals
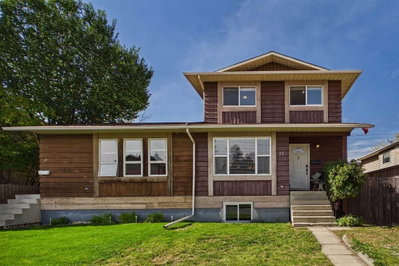
Deer Run, Calgary
4 bed · 4 bath · 1,308 sq ft
Listing provided by Rod Burriss of RE/MAX First
Designated schools (in zone)
Program designations
Also nearby
In-zone designations come from Calgary Board of Education (2025-26) and Calgary Catholic School District (2026-27) attendance areas; nearby schools cover both boards. Contains information licensed under the Open Government Licence – City of Calgary. Distances are straight-line — always confirm enrolment with the school board.
Transit
Parks
Transit stops from Calgary Transit and parks from City of Calgary open data (contains information licensed under the Open Government Licence – City of Calgary); distances are straight-line.
The typical assessed value in Deer Run is $623,000, across 2,101 homes.
Website provided by Kelly Grant
Data is supplied by Pillar 9™ MLS® System. Pillar 9™ is the owner of the copyright in its MLS® System. Data is deemed reliable but is not guaranteed accurate by Pillar 9™. The trademarks MLS®, Multiple Listing Service® and the associated logos are owned by The Canadian Real Estate Association (CREA) and identify the quality of services provided by real estate professionals who are members of CREA. Used under license.
Mortgage values are calculated by hômm and are provided for estimate purposes only.
The hômm Estimate is generated by an automated valuation model using publicly available data, including municipal property assessments. It is a general estimate only, not an appraisal.
Trademarks are owned or controlled by the Canadian Real Estate Association (CREA) and identify real estate professionals who are members of CREA (REALTOR®, REALTORS®) and/or the quality of services they provide (MLS®, Multiple Listing Service®).