

$725,000New on hômm
Crescent Heights, Calgary
3 bed · 2 bath · 1,256 sq ft
Listing provided by Rebecca Mayhew of CIR Realty
For sale23 days on hômmLast checked with the board’s feed


36 more photos in the full gallery.
$745,000 asking price
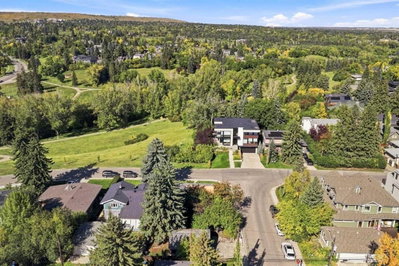
Welcome to this thoughtfully renovated, move-in-ready home, ideally positioned near downtown, schools, transit, parks, golf courses and essential amenities, its inner-city living at its best. Situated on a quiet, tree-lined cul-de-sac, this impressive 1,758 sq.ft half duplex in Highland Park offers three spacious bedrooms, two full and two half bathrooms, a massive living room with a reading nook and coffee space, a fully finished walkout basement, and an oversized attached single garage. Extensive upgrades include: fresh paint throughout; all-new pot lights and contemporary light fixtures; upgraded bathrooms featuring new vanity & flooring in one bath, faucets, mirrors and lighting; new feature walls and acoustic wood-panel detailing; a new kitchen backsplash, hardware and faucet, additional pot lighting plus a all new kitchen appliances; and exterior improvements including a new concrete sidewalk, rear concrete pad and new side fencing. The bright, open-concept main floor is enhanced by 9' ceilings and energy-efficient triple-pane windows. The expansive living room features a gas fireplace, a cozy reading nook, a stylish feature wall, and an upgraded half bathroom with convenient access to the upgraded mudroom leading into the backyard. The refreshed kitchen offers generous cabinetry, ample preparation space and a functional central island, complemented by a bright dining area. From the kitchen, step outside onto the large covered balcony - perfect for relaxing, entertaining or enjoying outdoor meals. Leading upstairs through maple railings with wrought-iron spindles, you will find three spacious bedrooms, two fully upgraded bathrooms and the convenience of an upper-floor laundry room. The primary retreat includes a walk-in closet and private ensuite. The ground level features a fully finished walkout basement that further expands the home’s living or recreational space. This level includes new feature wall, an upgraded half bathroom, additional storage and direct access to the oversized attached single garage. Outside, the fully fenced backyard has been enhanced with a new concrete sidewalk, rear concrete pad and new side fencing - creating a private and practical space for entertaining, children or pets. This home offers outstanding connectivity to Edmonton Trail, Centre Street, 16 Avenue and other major city routes. Downtown Calgary is approximately 10 minutes away, while a bus stop and school are within a short walk. Enjoy convenient access to local cafes, restaurants, specialty grocers, shopping and everyday services. Confederation Park, its extensive pathways and Confederation Park Golf Course are nearby, along with Nose Hill Park, The Winston Golf Club and Fox Hollow Golf Course. Both Foothills Medical Centre and Peter Lougheed Centre are readily accessible, making this an excellent location for healthcare professionals and families.
| MLS® number | A2341500 |
|---|---|
| Property type | Half Duplex |
| Style | 2 Storey,Attached-Side by Side |
| Lot size | 3,100 sq ft |
| Days on hômm | 23 days on hômm |
| Annual property tax | $4,857/year (2026) |
| Listing REALTOR® | Haji Ali Darvish |
| Brokerage | eXp Realty |
Yes — at our last check this home was still on the market at $745,000 (23 days on hômm). A home can go under contract the same day an offer is accepted, so the “last checked” stamp near the top of this page is the honest measure of how current that is.
Ask for a tour on this page, or book a call with hômm, and we will put you with a REALTOR® who arranges the showing with the listing brokerage — usually the same day.
Book a call with hômmThe asking price for 475 34 Avenue NE, Calgary is $745,000. What a home actually sells for is settled by what comparable homes nearby have recently sold for, its condition, and how it is priced against them — not by an online figure. A REALTOR® can walk you through the recent sales on this street before you write an offer. If it is your own home you are wondering about, hômm’s free home-worth tool gives you a starting number in about a minute.
What is my home worth?Active listings near this one at a comparable price and size.
Crescent Heights, Calgary
3 bed · 2 bath · 1,256 sq ft
Listing provided by Rebecca Mayhew of CIR Realty
Other active listings currently on the market near this one.
Mount Pleasant, Calgary
2 bed · 1 bath · 931 sq ft
Listing provided by Nick Profeta of CIR Realty
Designated schools (in zone)
Program designations
Also nearby
In-zone designations come from Calgary Board of Education (2025-26) and Calgary Catholic School District (2026-27) attendance areas; nearby schools cover both boards. Contains information licensed under the Open Government Licence – City of Calgary. Distances are straight-line — always confirm enrolment with the school board.
Transit
Parks
Transit stops from Calgary Transit and parks from City of Calgary open data (contains information licensed under the Open Government Licence – City of Calgary); distances are straight-line.
The typical assessed value in Highland Park is $658,500, across 1,488 homes.
Website provided by Kelly Grant
Data is supplied by Pillar 9™ MLS® System. Pillar 9™ is the owner of the copyright in its MLS® System. Data is deemed reliable but is not guaranteed accurate by Pillar 9™. The trademarks MLS®, Multiple Listing Service® and the associated logos are owned by The Canadian Real Estate Association (CREA) and identify the quality of services provided by real estate professionals who are members of CREA. Used under license.
Mortgage values are calculated by hômm and are provided for estimate purposes only.
The hômm Estimate is generated by an automated valuation model using publicly available data, including municipal property assessments. It is a general estimate only, not an appraisal.
Trademarks are owned or controlled by the Canadian Real Estate Association (CREA) and identify real estate professionals who are members of CREA (REALTOR®, REALTORS®) and/or the quality of services they provide (MLS®, Multiple Listing Service®).