
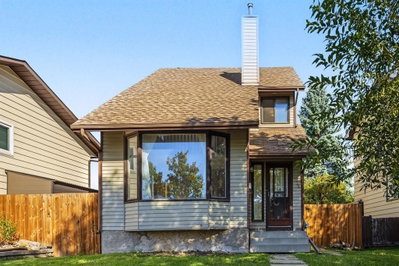
$449,000New on hômm
Beddington Heights, Calgary
4 bed · 6 bath · 1,407 sq ft
Listing provided by Mindy Chattha of Century 21 Bamber Realty LTD.
For sale21 days on hômmLast checked with the board’s feed


37 more photos in the full gallery.
$824,900 asking price
Welcome to one of the most unique properties in Thorncliffe, set on an exceptional 770 sq. m. corner lot with sunny south and west exposure. Conveniently located just minutes from major routes, schools, shopping, services, amenities and Nose Hill Park, this beautifully updated bi-level offers a combination of indoor and outdoor living that would be incredibly difficult to replicate. The standout feature is the remarkable backyard setting, highlighted by an impressive 1,000+ sq. ft. sunken courtyard that feels completely private. Multiple patios and entertaining areas are complemented by a built-in outdoor fireplace with chimney, hot tub, exterior lighting and plenty of surrounding green space. There is also a dedicated trailer/RV parking pad and a permanently affixed storage shed tucked into the rear corner of the property. Inside, the home offers four bedrooms, three bathrooms and a bright, open layout filled with large windows that bring in an abundance of natural light while maintaining an impressive sense of privacy. Warm, timeless finishes carry throughout the main living spaces, including wood flooring and a beautifully appointed renovated kitchen with a large island, built-in hutch, generous cabinetry and excellent sightlines into the living and dining areas. The main level features three bedrooms, two bathrooms and the convenience of main-floor laundry with an additional refrigerator. From here, you can also walk directly out to the sunken courtyard, creating a seamless connection between the home and its incredible outdoor spaces. Downstairs adds even more versatility with a fourth bedroom, third bathroom, second fireplace and a dedicated media room complete with a built-in projector and integrated tech bank. The home's unique design also provides two separate interior access points from the double attached garage—one leading directly into the lower level and another connecting to the rear courtyard. And the garage is a destination of its own. Finished as the ultimate man cave, she shed or workshop, it features parquet-style checkered flooring, extensive built-in cabinetry, heat, water and sink, plus a Gladiator wall-storage system. With four bedrooms, three bathrooms, two fireplaces, beautifully renovated kitchens and bathrooms, exceptional outdoor living and one of the most distinctive lots and layouts you'll find in the area, this is a truly turnkey home ready for its next family. Properties like this are nearly impossible to recreate. Don't miss your opportunity—book your private showing today.
| MLS® number | A2342366 |
|---|---|
| Property type | Detached Single Family |
| Style | Bi-Level |
| Lot size | 8,288 sq ft |
| Days on hômm | 21 days on hômm |
| Annual property tax | $6,463/year (2026) |
| Listing REALTOR® | Doug Cabral |
| Brokerage | Royal LePage Benchmark |
Yes — at our last check this home was still on the market at $824,900 (21 days on hômm). A home can go under contract the same day an offer is accepted, so the “last checked” stamp near the top of this page is the honest measure of how current that is.
Ask for a tour on this page, or book a call with hômm, and we will put you with a REALTOR® who arranges the showing with the listing brokerage — usually the same day.
Book a call with hômmThe asking price for 615 63 Avenue NW, Calgary is $824,900. What a home actually sells for is settled by what comparable homes nearby have recently sold for, its condition, and how it is priced against them — not by an online figure. A REALTOR® can walk you through the recent sales on this street before you write an offer. If it is your own home you are wondering about, hômm’s free home-worth tool gives you a starting number in about a minute.
What is my home worth?Other active listings currently on the market near this one.
Beddington Heights, Calgary
4 bed · 6 bath · 1,407 sq ft
Listing provided by Mindy Chattha of Century 21 Bamber Realty LTD.
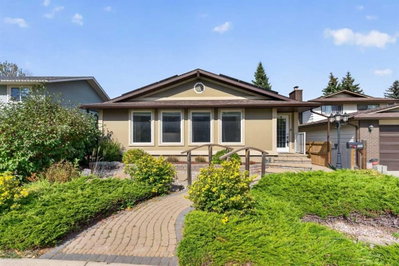
Beddington Heights, Calgary
4 bed · 3 bath · 1,349 sq ft
Listing provided by Nathan Luu of Hope Street Real Estate Corp.
Designated schools (in zone)
Program designations
Also nearby
In-zone designations come from Calgary Board of Education (2025-26) and Calgary Catholic School District (2026-27) attendance areas; nearby schools cover both boards. Contains information licensed under the Open Government Licence – City of Calgary. Distances are straight-line — always confirm enrolment with the school board.
Transit
Parks
Transit stops from Calgary Transit and parks from City of Calgary open data (contains information licensed under the Open Government Licence – City of Calgary); distances are straight-line.
The typical assessed value in Thorncliffe is $572,500, across 2,953 homes.
Website provided by Kelly Grant
Data is supplied by Pillar 9™ MLS® System. Pillar 9™ is the owner of the copyright in its MLS® System. Data is deemed reliable but is not guaranteed accurate by Pillar 9™. The trademarks MLS®, Multiple Listing Service® and the associated logos are owned by The Canadian Real Estate Association (CREA) and identify the quality of services provided by real estate professionals who are members of CREA. Used under license.
Mortgage values are calculated by hômm and are provided for estimate purposes only.
The hômm Estimate is generated by an automated valuation model using publicly available data, including municipal property assessments. It is a general estimate only, not an appraisal.
Trademarks are owned or controlled by the Canadian Real Estate Association (CREA) and identify real estate professionals who are members of CREA (REALTOR®, REALTORS®) and/or the quality of services they provide (MLS®, Multiple Listing Service®).