
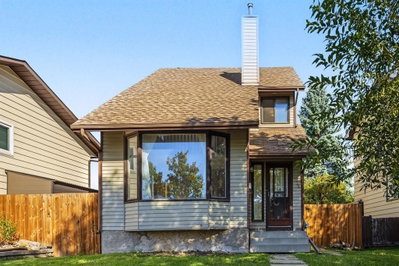
$449,000New on hômm
Beddington Heights, Calgary
4 bed · 6 bath · 1,407 sq ft
Listing provided by Mindy Chattha of Century 21 Bamber Realty LTD.
For sale21 days on hômmLast checked with the board’s feed


36 more photos in the full gallery.
$540,000 asking price
**Amazing Family Opportunity on Hunterquay Hill NW with Incredible Potential** Step into this exceptional bi level home in the established, family friendly community of Huntington Hills and unlock its true potential. If you are looking to build sweat equity and craft your dream home in a premier location close to schools, parks, and all amenities, this property is the perfect canvas. It represents a rare chance to enter a highly sought after neighborhood at an attractive price point. This spacious home offers a functional floor plan featuring two bedrooms on the main floor and two on the lower level, along with two full bathrooms. The upper level spans 1146.65 square feet with a bright living area where north facing triple pane windows frame views of the quiet, mature street while offering fantastic energy efficiency and noise reduction. The adjacent kitchen features solid wooden cabinetry and a sink window overlooking the south facing backyard, ready for your modern cosmetic updates. The lower level adds 995.71 square feet of versatile living space. Large bi level windows allow natural light to flood the expansive rec room, which displays nostalgic retro details like wainscoting and warm wood accents. Two additional quiet bedrooms and a full bathroom complete this level, creating a great space for older kids, guests, or a home office. Major mechanical infrastructure is already taken care of, giving you complete peace of mind while you work on cosmetic updates. Recent upgrades include a newer high efficiency furnace, central air conditioning for warm summer days, and a brand new hot water tank. Outside, the property features a private backyard with mature trees, established garden beds, and a patio area perfect for kids and pets to play. A full double detached garage with a long concrete driveway provides generous off street parking and extra storage. With the big ticket items already checked off including triple pane windows, furnace, AC, and hot water tank, this home is primed for your personal touches. Roll up your sleeves and build instant equity near top schools and green spaces. Book your private showing today.
| MLS® number | A2342711 |
|---|---|
| Property type | Detached Single Family |
| Style | Bi-Level |
| Lot size | 6,221 sq ft |
| Days on hômm | 21 days on hômm |
| Annual property tax | $4,086/year (2026) |
| Listing REALTOR® | Jay Saville |
| Brokerage | Associates Real Estate |
Yes — at our last check this home was still on the market at $540,000 (21 days on hômm). A home can go under contract the same day an offer is accepted, so the “last checked” stamp near the top of this page is the honest measure of how current that is.
Ask for a tour on this page, or book a call with hômm, and we will put you with a REALTOR® who arranges the showing with the listing brokerage — usually the same day.
Book a call with hômmThe asking price for 1219 Hunterquay Hill NW, Calgary is $540,000. What a home actually sells for is settled by what comparable homes nearby have recently sold for, its condition, and how it is priced against them — not by an online figure. A REALTOR® can walk you through the recent sales on this street before you write an offer. If it is your own home you are wondering about, hômm’s free home-worth tool gives you a starting number in about a minute.
What is my home worth?Active listings near this one at a comparable price and size.
Beddington Heights, Calgary
4 bed · 6 bath · 1,407 sq ft
Listing provided by Mindy Chattha of Century 21 Bamber Realty LTD.
Other active listings currently on the market near this one.
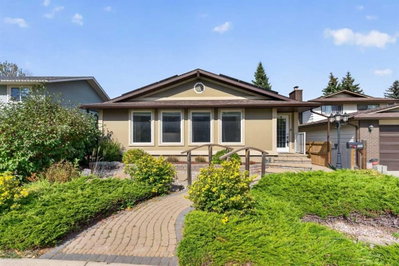
Beddington Heights, Calgary
4 bed · 3 bath · 1,349 sq ft
Listing provided by Nathan Luu of Hope Street Real Estate Corp.
Designated schools (in zone)
Program designations
Also nearby
In-zone designations come from Calgary Board of Education (2025-26) and Calgary Catholic School District (2026-27) attendance areas; nearby schools cover both boards. Contains information licensed under the Open Government Licence – City of Calgary. Distances are straight-line — always confirm enrolment with the school board.
Transit
Parks
Transit stops from Calgary Transit and parks from City of Calgary open data (contains information licensed under the Open Government Licence – City of Calgary); distances are straight-line.
The typical assessed value in Huntington Hills is $585,500, across 4,626 homes.
Website provided by Kelly Grant
Data is supplied by Pillar 9™ MLS® System. Pillar 9™ is the owner of the copyright in its MLS® System. Data is deemed reliable but is not guaranteed accurate by Pillar 9™. The trademarks MLS®, Multiple Listing Service® and the associated logos are owned by The Canadian Real Estate Association (CREA) and identify the quality of services provided by real estate professionals who are members of CREA. Used under license.
Mortgage values are calculated by hômm and are provided for estimate purposes only.
The hômm Estimate is generated by an automated valuation model using publicly available data, including municipal property assessments. It is a general estimate only, not an appraisal.
Trademarks are owned or controlled by the Canadian Real Estate Association (CREA) and identify real estate professionals who are members of CREA (REALTOR®, REALTORS®) and/or the quality of services they provide (MLS®, Multiple Listing Service®).