
$230,000New on hômm
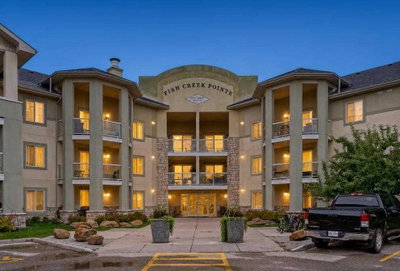
2307 - 2518 Fish Creek Boulevard
Evergreen, Calgary
1 bed · 1 bath · 571 sq ft
Listing provided by Justin Havre of eXp Realty
For sale15 days on hômmLast checked with the board’s feed


35 more photos in the full gallery.
$695,000 asking price
OPEN HOUSE SAT&SUN- SEP 12TH&13TH FROM 2 TO 4. Welcome to 643 Everridge Drive SW — a beautifully styled and thoughtfully updated Evergreen home where comfort, natural light and outdoor living come together. From the moment you arrive, the spacious east-facing front porch invites you to slow down and enjoy the start of your day. Imagine your morning coffee here as the sun rises, creating a peaceful spot to begin the day. Step inside and experience an open, welcoming layout filled with natural light. The main level flows effortlessly from the living room, with its warm natural gas fireplace, into the dining area and stylish kitchen — creating a comfortable space for everyday living and entertaining. Natural light flows throughout the home, enhancing the bright and inviting atmosphere. The kitchen features granite countertops, pot lighting with two settings, luxury vinyl plank flooring and a gas stove, along with a generous selection of recent appliances. The main level also offers a convenient 2-piece powder room and laundry. Upstairs, you’ll find three bedrooms, including a spacious primary bedroom with its own ensuite, plus a full bathroom. The newly completed 2025 legal secondary suite offers approximately 725 sq. ft. of thoughtfully designed living space, with its own side entrance, one bedroom, full bathroom, stackable laundry, kitchen, luxury vinyl plank flooring and egress windows. Heating and hot water are provided by a dedicated combi boiler, with an HRV system for heat-recovery ventilation. The home’s extensive updates provide comfort and peace of mind, including central air conditioning, Rinnai on-demand hot water, water softener, sediment filter, reverse-osmosis system and recently replaced furnace components. The roof was replaced in 2021 with hail-resistant shingles and includes a 20-year warranty. And then there’s the backyard — a lovely outdoor space designed to be enjoyed rather than simply looked at. The generously sized yard is beautifully landscaped with colourful flowers and offers plenty of room to relax, garden, entertain or simply enjoy a quiet summer evening. Picture gathering with friends around the BBQ, enjoying dinner outdoors, or unwinding among the flowers after a long day. A natural gas BBQ line makes outdoor entertaining easy, while the heated and insulated double detached garage with 220V electrical service provides excellent functionality. A 7’ x 7’ shed offers additional storage.One of the special things about living in Evergreen is the connection to nature. Fish Creek Provincial Park is approximately a five-minute walk away, putting an incredible natural playground practically at your doorstep. Step outside and you may even find some of Evergreen’s most charming residents visiting the neighbourhood — deer and their little fawns are a memorable part of the area’s natural setting.Fish Creek is a wonderful destination for families and outdoor enthusiasts alike. Just steps away and schools, playgrounds and green spaces, shopping
| MLS® number | A2343395 |
|---|---|
| Property type | Detached Single Family |
| Style | 2 Storey |
| Lot size | 3,250 sq ft |
| Days on hômm | 15 days on hômm |
| Annual property tax | $3,800/year (2026) |
| Listing REALTOR® | Diana Arvatescu |
| Brokerage | RE/MAX House of Real Estate |
Yes — at our last check this home was still on the market at $695,000 (15 days on hômm). A home can go under contract the same day an offer is accepted, so the “last checked” stamp near the top of this page is the honest measure of how current that is.
Ask for a tour on this page, or book a call with hômm, and we will put you with a REALTOR® who arranges the showing with the listing brokerage — usually the same day.
Book a call with hômmThe asking price for 643 Everridge Drive SW, Calgary is $695,000. What a home actually sells for is settled by what comparable homes nearby have recently sold for, its condition, and how it is priced against them — not by an online figure. A REALTOR® can walk you through the recent sales on this street before you write an offer. If it is your own home you are wondering about, hômm’s free home-worth tool gives you a starting number in about a minute.
What is my home worth?One other home on Everridge Drive SW is on the market right now.
Other active listings currently on the market near this one.
2307 - 2518 Fish Creek Boulevard
Evergreen, Calgary
1 bed · 1 bath · 571 sq ft
Listing provided by Justin Havre of eXp Realty
Designated schools (in zone)
Program designations
Also nearby
In-zone designations come from Calgary Board of Education (2025-26) and Calgary Catholic School District (2026-27) attendance areas; nearby schools cover both boards. Contains information licensed under the Open Government Licence – City of Calgary. Distances are straight-line — always confirm enrolment with the school board.
Transit
Parks
Transit stops from Calgary Transit and parks from City of Calgary open data (contains information licensed under the Open Government Licence – City of Calgary); distances are straight-line.
The typical assessed value in Evergreen is $646,000, across 8,340 homes.
Website provided by Kelly Grant
Data is supplied by Pillar 9™ MLS® System. Pillar 9™ is the owner of the copyright in its MLS® System. Data is deemed reliable but is not guaranteed accurate by Pillar 9™. The trademarks MLS®, Multiple Listing Service® and the associated logos are owned by The Canadian Real Estate Association (CREA) and identify the quality of services provided by real estate professionals who are members of CREA. Used under license.
Mortgage values are calculated by hômm and are provided for estimate purposes only.
The hômm Estimate is generated by an automated valuation model using publicly available data, including municipal property assessments. It is a general estimate only, not an appraisal.
Trademarks are owned or controlled by the Canadian Real Estate Association (CREA) and identify real estate professionals who are members of CREA (REALTOR®, REALTORS®) and/or the quality of services they provide (MLS®, Multiple Listing Service®).