
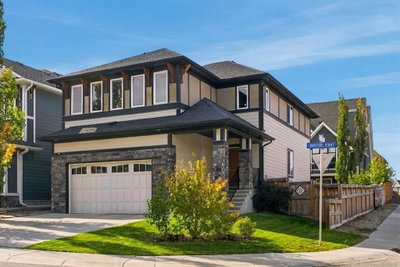
$975,000New on hômm
Mahogany, Calgary
5 bed · 5 bath · 2,562 sq ft
Listing provided by Amanda Gouveia of Gravity Realty Group
For sale13 days on hômmLast checked with the board’s feed


23 more photos in the full gallery.
$524,900 asking price
QUICK POSSESSION is only the beginning of the story here. This BRAND-NEW Homes by Avi semi-detached home gives first-time buyers more to work with from day one, and valuable flexibility for the years ahead. Think SEPARATE SIDE ENTRY, 9’ basement foundation walls, laundry, sink and dishwasher rough-ins, 200-amp service and SOLAR-CONDUIT ROUGH-IN. That is a SERIOUS head start. The kitchen takes centre stage with 42” upper cabinetry, QUARTZ COUNTERS, BREAKFAST BAR SEATING, island pendant lighting, Silgranit undermount sink, a BUILT-IN MICROWAVE and CHIMNEY HOOD FAN. A gas line at the stove adds future appliance flexibility, while the BBQ GAS LINE AND 9’ × 10’ REAR DECK extend everyday living outdoors. The designer-curated palette layers dusk grey cabinetry, wood-toned LVP flooring, ivory tile, warm quartz counters and marble-look LVT flooring in the bathrooms for a finished package that's calm, current and EASY TO MAKE YOUR OWN. Upstairs, three bedrooms, two full bathrooms and laundry are arranged around a bright stairwell with an added 5’ × 2’ window and recessed lighting. The primary bedroom includes a large windowed walk-in closet and UPGRADED ENSUITE SHOWER, while quartz continues through the bathrooms. The Farmhouse exterior adds board and batten detailing to the front elevation, and the 20’ × 20’ REAR GRAVEL PARKING PAD leaves room to plan ahead. A pond and future childcare site are approximately a ONE-MINUTE WALK away, with the YMCA and Calgary Public Library about four minutes from home. MOVE-IN READY AND BUILT WITH THE UPGRADES THAT MATTER—this one is ready when you are. • PLEASE NOTE: Photos are of a DIFFERENT Spec Home of the same model – fit and finish may differ. Interior selections and floorplans shown in photos.
| MLS® number | A2344351 |
|---|---|
| Property type | Half Duplex |
| Style | 2 Storey,Attached-Side by Side |
| Lot size | 2,376 sq ft |
| Days on hômm | 13 days on hômm |
| Listing REALTOR® | Jessica Holmstrom |
| Brokerage | CIR Realty |
Yes — at our last check this home was still on the market at $524,900 (13 days on hômm). A home can go under contract the same day an offer is accepted, so the “last checked” stamp near the top of this page is the honest measure of how current that is.
Ask for a tour on this page, or book a call with hômm, and we will put you with a REALTOR® who arranges the showing with the listing brokerage — usually the same day.
Book a call with hômmThe asking price for 11 Blue Heron Parade SE, Calgary is $524,900. What a home actually sells for is settled by what comparable homes nearby have recently sold for, its condition, and how it is priced against them — not by an online figure. A REALTOR® can walk you through the recent sales on this street before you write an offer. If it is your own home you are wondering about, hômm’s free home-worth tool gives you a starting number in about a minute.
What is my home worth?One other home on Blue Heron Parade SE has an accepted offer.
Other active listings currently on the market near this one.
Mahogany, Calgary
5 bed · 5 bath · 2,562 sq ft
Listing provided by Amanda Gouveia of Gravity Realty Group
Designated schools (in zone)
Program designations
Also nearby
In-zone designations come from Calgary Board of Education (2025-26) and Calgary Catholic School District (2026-27) attendance areas; nearby schools cover both boards. Contains information licensed under the Open Government Licence – City of Calgary. Distances are straight-line — always confirm enrolment with the school board.
Transit
Parks
Transit stops from Calgary Transit and parks from City of Calgary open data (contains information licensed under the Open Government Licence – City of Calgary); distances are straight-line.
The typical assessed value in Rangeview is $574,000, across 2,079 homes.
Website provided by Kelly Grant
Data is supplied by Pillar 9™ MLS® System. Pillar 9™ is the owner of the copyright in its MLS® System. Data is deemed reliable but is not guaranteed accurate by Pillar 9™. The trademarks MLS®, Multiple Listing Service® and the associated logos are owned by The Canadian Real Estate Association (CREA) and identify the quality of services provided by real estate professionals who are members of CREA. Used under license.
Mortgage values are calculated by hômm and are provided for estimate purposes only.
The hômm Estimate is generated by an automated valuation model using publicly available data, including municipal property assessments. It is a general estimate only, not an appraisal.
Trademarks are owned or controlled by the Canadian Real Estate Association (CREA) and identify real estate professionals who are members of CREA (REALTOR®, REALTORS®) and/or the quality of services they provide (MLS®, Multiple Listing Service®).