
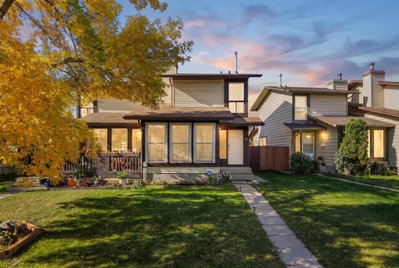
$400,000New on hômm
Temple, Calgary
3 bed · 2 bath · 1,107 sq ft
Listing provided by Jeremy Campbell of CIR Realty
For sale13 days on hômmLast checked with the board’s feed


27 more photos in the full gallery.
$459,900 asking price
Welcome to this well-maintained four-level split offering over 1,760 sq. ft. of fully developed living space, tucked away on a quiet cul-de-sac in a convenient, family-friendly neighbourhood close to schools, parks, shopping, transit, and everyday amenities. Designed with flexibility in mind, this home offers a functional layout that suits first-time buyers, growing families, or those looking for additional space. The bright main floor features rich hardwood flooring, a spacious living room highlighted by a large bay window, and a well-appointed kitchen with ample cabinetry and generous counter space. The adjoining dining area is perfect for everyday meals or entertaining, while the side entrance provides easy access to the expansive tiered deck and backyard. Upstairs, you'll find two generous bedrooms and a full 4-piece bathroom. The third level is warm and inviting, featuring a spacious family room with large windows, a classic brick-faced wood-burning fireplace, and custom oak built-in shelving—creating the perfect space to relax or gather with family and friends. The fully developed lower level expands your living options with two additional bedrooms (windows may not meet current egress requirements), a second full 4-piece bathroom, a dedicated laundry area, and a large crawl space offering exceptional storage. Outside, the property truly stands out with an oversized insulated double detached garage complete with an 8-foot overhead door, an attached double carport, and plenty of additional off-street parking—ideal for vehicles, recreational toys, or workshop enthusiasts. The large tiered deck provides an excellent outdoor entertaining space and overlooks the spacious backyard. Offering a versatile floor plan with plenty of room to personalize, this home presents an exceptional opportunity in an established neighbourhood. Don't miss your chance to make it your own. Be sure to explore the virtual tour with interactive floor plans, high-definition photography, and an immersive 3D walkthrough.
| MLS® number | A2344443 |
|---|---|
| Property type | Detached Single Family |
| Style | 4 Level Split |
| Lot size | 3,896 sq ft |
| Days on hômm | 13 days on hômm |
| Annual property tax | $3,384/year (2026) |
| Listing REALTOR® | Shelley Corley |
| Brokerage | Real Estate Professionals Inc. |
Yes — at our last check this home was still on the market at $459,900 (13 days on hômm). A home can go under contract the same day an offer is accepted, so the “last checked” stamp near the top of this page is the honest measure of how current that is.
Ask for a tour on this page, or book a call with hômm, and we will put you with a REALTOR® who arranges the showing with the listing brokerage — usually the same day.
Book a call with hômmThe asking price for 16 Martingrove Mews NE, Calgary is $459,900. What a home actually sells for is settled by what comparable homes nearby have recently sold for, its condition, and how it is priced against them — not by an online figure. A REALTOR® can walk you through the recent sales on this street before you write an offer. If it is your own home you are wondering about, hômm’s free home-worth tool gives you a starting number in about a minute.
What is my home worth?Active listings near this one at a comparable price and size.
Temple, Calgary
3 bed · 2 bath · 1,107 sq ft
Listing provided by Jeremy Campbell of CIR Realty
Designated schools (in zone)
Program designations
Also nearby
In-zone designations come from Calgary Board of Education (2025-26) and Calgary Catholic School District (2026-27) attendance areas; nearby schools cover both boards. Contains information licensed under the Open Government Licence – City of Calgary. Distances are straight-line — always confirm enrolment with the school board.
Transit
Parks
Transit stops from Calgary Transit and parks from City of Calgary open data (contains information licensed under the Open Government Licence – City of Calgary); distances are straight-line.
The typical assessed value in Martindale is $533,000, across 3,876 homes.
Website provided by Kelly Grant
Data is supplied by Pillar 9™ MLS® System. Pillar 9™ is the owner of the copyright in its MLS® System. Data is deemed reliable but is not guaranteed accurate by Pillar 9™. The trademarks MLS®, Multiple Listing Service® and the associated logos are owned by The Canadian Real Estate Association (CREA) and identify the quality of services provided by real estate professionals who are members of CREA. Used under license.
Mortgage values are calculated by hômm and are provided for estimate purposes only.
The hômm Estimate is generated by an automated valuation model using publicly available data, including municipal property assessments. It is a general estimate only, not an appraisal.
Trademarks are owned or controlled by the Canadian Real Estate Association (CREA) and identify real estate professionals who are members of CREA (REALTOR®, REALTORS®) and/or the quality of services they provide (MLS®, Multiple Listing Service®).