
$400,000New on hômm
Temple, Calgary
3 bed · 2 bath · 1,107 sq ft
Listing provided by Jeremy Campbell of CIR Realty
For sale8 days on hômmLast checked with the board’s feed


21 more photos in the full gallery.
$474,900 asking price
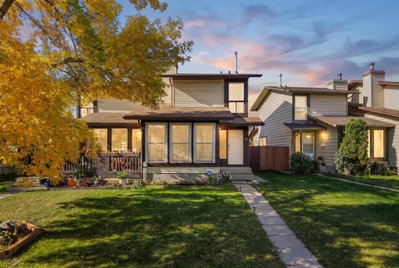
This SEMI-DETACHED FAMILY HOME offers a great, functional layout that works perfectly for a busy family looking for both shared connection and their own separate spaces. The floorplan utilizes every foot efficiently, keeping the main living areas, bedrooms, and recreation spaces distinct and highly usable. Practical hard-surface flooring handles daily foot traffic with ease, while neutral paint and updated light fixtures keep the home feeling bright and welcoming. Out back, a large raised deck overlooks a fully fenced yard, giving kids and pets plenty of secure space to play while adults relax or fire up the BBQ. The front foyer provides a dedicated landing zone with a closet to keep coats and boots organized and out of sight. Down the hall, you have direct access to the attached single-car garage, which is an absolute lifesaver on freezing winter mornings. A handy main floor powder room is also tucked away near the entrance for guests. The back of the main floor is where the family gathers, featuring a classic wrap-around kitchen with warm wood cabinetry, reliable appliances, and plenty of counter space. It flows seamlessly into a bright dining area and a spacious living room, where large windows let in lots of natural light and offer a clear view of the backyard. Upstairs, the primary bedroom is quite spacious, stretching across the entire width of the house and offering excellent storage with two separate built-in closets. Two more bright bedrooms sit down the hall, making great spaces for children, guests, or a dedicated home office. A clean, central four-piece bathroom features a full tub/ shower combo alongside a wide vanity with good storage underneath. Downstairs, the fully developed basement adds a massive amount of extra living space. The main recreation room centers around a classic brick-faced fireplace, making it the ultimate spot for family movie nights or a teenagers' hangout. An open secondary living space right next to it offers total flexibility, easily adapting into a playroom, fitness area, or hobby space. Rounding out this lower level is a large utility room that keeps the home mechanics out of sight while offering full-size laundry hookups and tons of extra room for seasonal storage. The location is incredibly convenient for a growing family, putting schools, parks, and transit right at your doorstep. Kids can walk to school in minutes, with CROSSING PARK SCHOOL just a short three-minute stroll away and MANMEET SINGH BHULLAR SCHOOL just down the road. Commuting is just as easy, thanks to the MARTINDALE LRT STATION less than five minutes away for a quick train ride into downtown Calgary. On weekends, the massive FORTY-ACRE PRAIRIE WINDS PARK is right down the street, offering a toboggan hill, sports fields, and a splash park. Everyday shopping, grocery runs, and dining are simplified with a quick ten-minute drive to SADDLETOWNE CIRCLE, and nearby STONEY TRAIL provides a smooth connection to the rest of the city and the airport.
| MLS® number | A2344463 |
|---|---|
| Property type | Half Duplex |
| Style | 2 Storey,Attached-Side by Side |
| Lot size | 2,906 sq ft |
| Days on hômm | 8 days on hômm |
| Annual property tax | $3,089/year (2026) |
| Listing REALTOR® | Lisa Johnson |
| Brokerage | RE/MAX House of Real Estate |
Yes — at our last check this home was still on the market at $474,900 (8 days on hômm). A home can go under contract the same day an offer is accepted, so the “last checked” stamp near the top of this page is the honest measure of how current that is.
Ask for a tour on this page, or book a call with hômm, and we will put you with a REALTOR® who arranges the showing with the listing brokerage — usually the same day.
Book a call with hômmThe asking price for 28 Martinglen Way NE, Calgary is $474,900. What a home actually sells for is settled by what comparable homes nearby have recently sold for, its condition, and how it is priced against them — not by an online figure. A REALTOR® can walk you through the recent sales on this street before you write an offer. If it is your own home you are wondering about, hômm’s free home-worth tool gives you a starting number in about a minute.
What is my home worth?One other home on Martinglen Way NE is on the market right now.
Active listings near this one at a comparable price and size.
Temple, Calgary
3 bed · 2 bath · 1,107 sq ft
Listing provided by Jeremy Campbell of CIR Realty
Designated schools (in zone)
Program designations
Also nearby
In-zone designations come from Calgary Board of Education (2025-26) and Calgary Catholic School District (2026-27) attendance areas; nearby schools cover both boards. Contains information licensed under the Open Government Licence – City of Calgary. Distances are straight-line — always confirm enrolment with the school board.
Transit
Parks
Transit stops from Calgary Transit and parks from City of Calgary open data (contains information licensed under the Open Government Licence – City of Calgary); distances are straight-line.
The typical assessed value in Martindale is $533,000, across 3,876 homes.
Website provided by Kelly Grant
Data is supplied by Pillar 9™ MLS® System. Pillar 9™ is the owner of the copyright in its MLS® System. Data is deemed reliable but is not guaranteed accurate by Pillar 9™. The trademarks MLS®, Multiple Listing Service® and the associated logos are owned by The Canadian Real Estate Association (CREA) and identify the quality of services provided by real estate professionals who are members of CREA. Used under license.
Mortgage values are calculated by hômm and are provided for estimate purposes only.
The hômm Estimate is generated by an automated valuation model using publicly available data, including municipal property assessments. It is a general estimate only, not an appraisal.
Trademarks are owned or controlled by the Canadian Real Estate Association (CREA) and identify real estate professionals who are members of CREA (REALTOR®, REALTORS®) and/or the quality of services they provide (MLS®, Multiple Listing Service®).