

$485,990New on hômm
Yorkville, Calgary
3 bed · 4 bath · 1,366 sq ft
Listing provided by Raman Chahal of RE/MAX Crown
For sale10 days on hômmLast checked with the board’s feed


9 more photos in the full gallery.
$429,827 asking price
HOME IS UNDER CONSTRUCTION. StreetSide proudly presents this exceptionally popular interior-unit townhome, where expansive living areas meet modern comforts and sophisticated finishes. The thoughtfully designed floorplan features three spacious upper-level bedrooms and two and a half well-appointed bathrooms, complemented by a versatile lower-level den perfect for a home office or quiet retreat. The heart of the home is an inviting open-concept main floor, anchored by a large gourmet kitchen featuring a functional breakfast bar for casual dining. This bright living space transitions seamlessly to a private balcony, offering a perfect setting for outdoor relaxation. The interior showcases high end craftsmanship, including modern white slab-style cabinetry with a full bank of drawers for maximum storage. The kitchen is further elevated by polished white quartz countertops and a full suite of premium stainless steel appliances. Durable luxury vinyl flooring runs throughout the primary living areas, while the stairs and upper level are finished with plush carpet over an 8lb underlay for superior comfort. Additional conveniences include an attached double car garage, professionally maintained landscaping, and a lifestyle defined by maintenance free living. Life at Sirocco Gate East in Southwest Calgary is about more than just living—it’s about thriving. Imagine having a picturesque central green space at your doorstep, offering opportunities for both tranquil reflection and vibrant community events. Residents enjoy the luxury of sophisticated townhome living with the Rocky Mountains as a backdrop and easy access to both Stoney Trail and Macleod Trail. With daily essentials located in nearby shopping centers, this home offers the perfect blend of scenic serenity and urban convenience.
| MLS® number | A2344690 |
|---|---|
| Property type | Townhouse |
| Style | Townhouse |
| Lot size | 899 sq ft |
| Days on hômm | 10 days on hômm |
| Condo fee | $483/month |
| Listing REALTOR® | Big John Peterson |
| Brokerage | RE/MAX Realty Professionals |
Yes — at our last check this home was still on the market at $429,827 (10 days on hômm). A home can go under contract the same day an offer is accepted, so the “last checked” stamp near the top of this page is the honest measure of how current that is.
Ask for a tour on this page, or book a call with hômm, and we will put you with a REALTOR® who arranges the showing with the listing brokerage — usually the same day.
Book a call with hômmThe asking price for 204-40 Creekside Way SW, Calgary is $429,827. What a home actually sells for is settled by what comparable homes nearby have recently sold for, its condition, and how it is priced against them — not by an online figure. A REALTOR® can walk you through the recent sales on this street before you write an offer. If it is your own home you are wondering about, hômm’s free home-worth tool gives you a starting number in about a minute.
What is my home worth?2 other homes on Creekside Way SW are on the market right now.
Active listings near this one at a comparable price and size.
Yorkville, Calgary
3 bed · 4 bath · 1,366 sq ft
Listing provided by Raman Chahal of RE/MAX Crown
Other active listings currently on the market near this one.
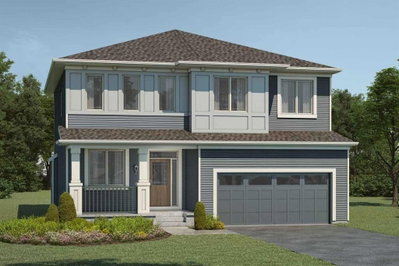
Yorkville, Calgary
4 bed · 4 bath · 2,606 sq ft
Listing provided by Happe Dhillon of RE/MAX Crown
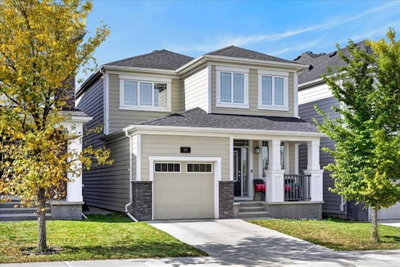
Yorkville, Calgary
3 bed · 4 bath · 1,762 sq ft
Listing provided by Benjamin Sweet of Real Broker
Designated schools (in zone)
Program designations
Also nearby
In-zone designations come from Calgary Board of Education (2025-26) and Calgary Catholic School District (2026-27) attendance areas; nearby schools cover both boards. Contains information licensed under the Open Government Licence – City of Calgary. Distances are straight-line — always confirm enrolment with the school board.
Transit
Parks
Transit stops from Calgary Transit and parks from City of Calgary open data (contains information licensed under the Open Government Licence – City of Calgary); distances are straight-line.
The typical assessed value in Pine Creek is $643,500, across 2,160 homes.
Website provided by Kelly Grant
Data is supplied by Pillar 9™ MLS® System. Pillar 9™ is the owner of the copyright in its MLS® System. Data is deemed reliable but is not guaranteed accurate by Pillar 9™. The trademarks MLS®, Multiple Listing Service® and the associated logos are owned by The Canadian Real Estate Association (CREA) and identify the quality of services provided by real estate professionals who are members of CREA. Used under license.
Mortgage values are calculated by hômm and are provided for estimate purposes only.
The hômm Estimate is generated by an automated valuation model using publicly available data, including municipal property assessments. It is a general estimate only, not an appraisal.
Trademarks are owned or controlled by the Canadian Real Estate Association (CREA) and identify real estate professionals who are members of CREA (REALTOR®, REALTORS®) and/or the quality of services they provide (MLS®, Multiple Listing Service®).