
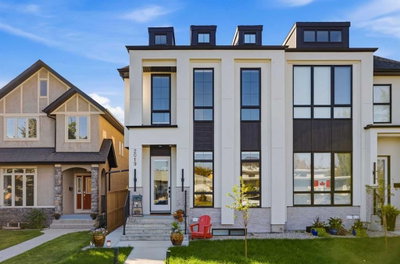
$1,120,000New on hômm
Banff Trail, Calgary
5 bed · 5 bath · 1,962 sq ft
Listing provided by Kyle Duiker of Royal LePage Solutions
For sale8 days on hômmLast checked with the board’s feed


38 more photos in the full gallery.
$1,199,900 asking price
Presenting an extraordinary residence in the heart of West Hillhurst, where over $200,000 in bespoke interior design updates transforms this 2020-built half duplex into a showpiece of modern luxury. Every detail has been curated by a professional design team — including custom millwork, window coverings, and designer lighting throughout. A Russound whole-home sound system on every level. This is a rare turnkey opportunity to acquire a home already perfected, down to the last detail. Spanning 2,700 sq ft across three sun-filled levels, this 3-bedroom, 3.5-bathroom residence opens with soaring 9-ft ceilings and walls of glass framing a serene, west-facing backyard retreat. Rich oak hardwood flows throughout the main level, anchored by a sculptural feature staircase and an elegant chandelier that set the tone for the craftsmanship found in every room. A built-in desk area and fully organized boot room bring quiet function to the everyday. At the heart of the home, the chef's kitchen offers a generous quartz-topped island, a wet bar with wine fridge, a gas cooktop and grill, and a built-in professional-grade refrigerator, all wrapped in custom cabinetry designed to entertain in style. The adjoining family room, warmed by a tiled fireplace and framed with bespoke built-in bookcases, opens to an expansive covered balcony — effortless indoor-outdoor entertaining that captures the best of Calgary's four seasons. The primary suite is a true sanctuary: Curated feature wall, built-ins, a walk-in closet with custom organizers, designer lighting, and a spa-inspired 5-piece ensuite and soaking tub. Upstairs, two additional bedrooms are joined by a sunlit, skylit hallway, a 3-piece bath, and a fully appointed laundry room with sink and custom cabinetry. The walkout lower level continues the entertainer's narrative with its own wet bar and bar fridge, a generous rec room framed by vaulted ceilings, and a 4-piece bath — opening onto a covered patio and a beautifully landscaped, low-maintenance yard, fabulous for your outdoor furniture and fire table, perfect for gathering long after sunset. This home has also been thoughtfully upgraded for worry-free ownership, with a new furnace and water heater already in place. The attached double garage has been fully finished with sleek epoxy flooring, delivering showroom-quality style and function down to the last square foot. Ask about the complete list of negotiable furnishings! Ideally situated moments from Kensington's premier shopping and dining, top-rated schools directly across the street, the Bow River's parks and pathway system, and effortless access to downtown Calgary, this residence offers the rare combination of lock-and-leave convenience and true urban luxury living. A rare offering — designer-finished, move-in ready, and priced to reflect true turnkey luxury.
| MLS® number | A2345264 |
|---|---|
| Property type | Half Duplex |
| Style | 2 Storey,Attached-Side by Side |
| Lot size | 3,003 sq ft |
| Days on hômm | 8 days on hômm |
| Annual property tax | $7,248/year (2026) |
| Listing REALTOR® | Ben Knopp |
| Brokerage | Charles |
Yes — at our last check this home was still on the market at $1,199,900 (8 days on hômm). A home can go under contract the same day an offer is accepted, so the “last checked” stamp near the top of this page is the honest measure of how current that is.
Ask for a tour on this page, or book a call with hômm, and we will put you with a REALTOR® who arranges the showing with the listing brokerage — usually the same day.
Book a call with hômmThe asking price for 515 18 Street NW, Calgary is $1,199,900. What a home actually sells for is settled by what comparable homes nearby have recently sold for, its condition, and how it is priced against them — not by an online figure. A REALTOR® can walk you through the recent sales on this street before you write an offer. If it is your own home you are wondering about, hômm’s free home-worth tool gives you a starting number in about a minute.
What is my home worth?2 other homes on 18 Street NW are on the market right now.
Other active listings currently on the market near this one.
Banff Trail, Calgary
5 bed · 5 bath · 1,962 sq ft
Listing provided by Kyle Duiker of Royal LePage Solutions
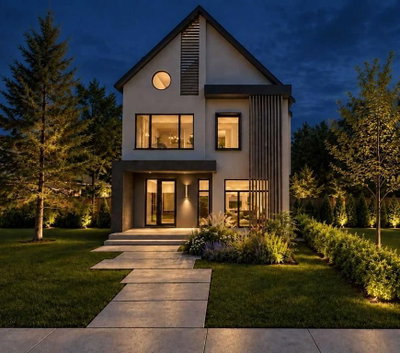
Hounsfield Heights/Briar Hill, Calgary
5 bed · 5 bath · 3,084 sq ft
Listing provided by Ben Knopp of Charles
Designated schools (in zone)
Program designations
Also nearby
In-zone designations come from Calgary Board of Education (2025-26) and Calgary Catholic School District (2026-27) attendance areas; nearby schools cover both boards. Contains information licensed under the Open Government Licence – City of Calgary. Distances are straight-line — always confirm enrolment with the school board.
Transit
Parks
Transit stops from Calgary Transit and parks from City of Calgary open data (contains information licensed under the Open Government Licence – City of Calgary); distances are straight-line.
The typical assessed value in West Hillhurst is $822,000, across 3,146 homes.
Website provided by Kelly Grant
Data is supplied by Pillar 9™ MLS® System. Pillar 9™ is the owner of the copyright in its MLS® System. Data is deemed reliable but is not guaranteed accurate by Pillar 9™. The trademarks MLS®, Multiple Listing Service® and the associated logos are owned by The Canadian Real Estate Association (CREA) and identify the quality of services provided by real estate professionals who are members of CREA. Used under license.
Mortgage values are calculated by hômm and are provided for estimate purposes only.
The hômm Estimate is generated by an automated valuation model using publicly available data, including municipal property assessments. It is a general estimate only, not an appraisal.
Trademarks are owned or controlled by the Canadian Real Estate Association (CREA) and identify real estate professionals who are members of CREA (REALTOR®, REALTORS®) and/or the quality of services they provide (MLS®, Multiple Listing Service®).