

$349,000New on hômm
Harvest Hills, Calgary
2 bed · 2 bath · 973 sq ft
Listing provided by Graham Terryberry of Real Broker
For sale2 days on hômmLast checked with the board’s feed


30 more photos in the full gallery.
$639,000 asking price
Welcome to 196 Harvest Park Way NE, where location truly sets this home apart. Tucked onto a quiet corner lot and backing directly onto greenspace, this beautifully maintained two-storey home offers a wonderful combination of privacy, natural light, and everyday convenience in a family-friendly Harvest Hills location. Step outside your backyard gate and you're connected to Harvest Hills Park, walking paths, playgrounds, and the nearby K–9 school. In winter, the outdoor skating rink offers a wonderful extension of your backyard, while summer evenings are made for walks through the park or relaxing on your own west-facing backyard deck. With no neighbours directly behind, the setting feels surprisingly private and peaceful. The corner lot also provides additional parking and allows an abundance of natural light into the home. Inside, you'll find over 1,600 sq. ft. above grade, 3 bedrooms and 2.5 bathrooms, with a bright and functional layout that works beautifully for both everyday family life and entertaining. The welcoming foyer opens into the main living space, where the kitchen, dining area and living room flow easily together. The kitchen offers generous cabinet and counter space, a large walk-in pantry, and updated refrigerator and stove. Large windows throughout the main level bring the surrounding greenspace and natural light into the home. Upstairs, the spacious primary suite is a comfortable retreat, featuring vaulted ceilings, expansive windows, a three-piece ensuite and a walk-in closet with excellent storage. Two additional bedrooms and a four-piece bathroom complete the upper level, providing plenty of room for family, guests or a home office. The fully developed basement adds another layer of versatility, with space that can adapt to your family's needs as a comfortable family room, games area, home gym, office or hobby space. There's also generous storage to help keep everything organized. Additional features include central air conditioning and a newer installed furnace, adding to the comfort of this well-cared-for home. The location is exceptionally convenient, with schools, shopping, restaurants, groceries, Home Depot and Landmark Cinemas all close by, along with easy access to major roadways including Deerfoot Trail. A private backyard, direct connection to greenspace and park, generous living space, and a location that makes everyday life easy, this is the kind of setting that is difficult to replicate. Come see for yourself what makes 196 Harvest Park Way NE such a special place to call home.
| MLS® number | A2345330 |
|---|---|
| Property type | Detached Single Family |
| Style | 2 Storey |
| Lot size | 5,618 sq ft |
| Days on hômm | 2 days on hômm |
| Annual property tax | $4,445/year (2026) |
| Listing REALTOR® | Candace Hendrickson |
| Brokerage | RE/MAX Real Estate (Mountain View) |
Yes — at our last check this home was still on the market at $639,000 (2 days on hômm). A home can go under contract the same day an offer is accepted, so the “last checked” stamp near the top of this page is the honest measure of how current that is.
Ask for a tour on this page, or book a call with hômm, and we will put you with a REALTOR® who arranges the showing with the listing brokerage — usually the same day.
Book a call with hômmThe asking price for 196 Harvest Park Way NE, Calgary is $639,000. What a home actually sells for is settled by what comparable homes nearby have recently sold for, its condition, and how it is priced against them — not by an online figure. A REALTOR® can walk you through the recent sales on this street before you write an offer. If it is your own home you are wondering about, hômm’s free home-worth tool gives you a starting number in about a minute.
What is my home worth?One other home on Harvest Park Way NE is on the market right now.
Other active listings currently on the market near this one.
Harvest Hills, Calgary
2 bed · 2 bath · 973 sq ft
Listing provided by Graham Terryberry of Real Broker
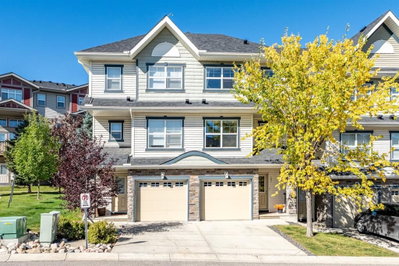
Panorama Hills, Calgary
2 bed · 4 bath · 1,268 sq ft
Listing provided by Brenda Coulter of CIR Realty
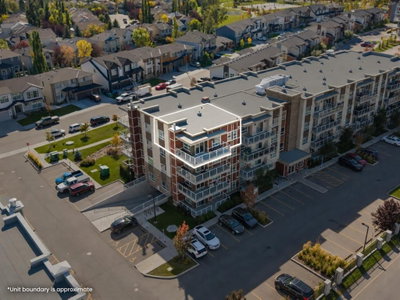
Harvest Hills, Calgary
2 bed · 2 bath · 973 sq ft
Listing provided by Graham Terryberry of Real Broker
Designated schools (in zone)
Program designations
Also nearby
In-zone designations come from Calgary Board of Education (2025-26) and Calgary Catholic School District (2026-27) attendance areas; nearby schools cover both boards. Contains information licensed under the Open Government Licence – City of Calgary. Distances are straight-line — always confirm enrolment with the school board.
Transit
Parks
Transit stops from Calgary Transit and parks from City of Calgary open data (contains information licensed under the Open Government Licence – City of Calgary); distances are straight-line.
The typical assessed value in Harvest Hills is $567,000, across 3,722 homes.
Website provided by Kelly Grant
Data is supplied by Pillar 9™ MLS® System. Pillar 9™ is the owner of the copyright in its MLS® System. Data is deemed reliable but is not guaranteed accurate by Pillar 9™. The trademarks MLS®, Multiple Listing Service® and the associated logos are owned by The Canadian Real Estate Association (CREA) and identify the quality of services provided by real estate professionals who are members of CREA. Used under license.
Mortgage values are calculated by hômm and are provided for estimate purposes only.
The hômm Estimate is generated by an automated valuation model using publicly available data, including municipal property assessments. It is a general estimate only, not an appraisal.
Trademarks are owned or controlled by the Canadian Real Estate Association (CREA) and identify real estate professionals who are members of CREA (REALTOR®, REALTORS®) and/or the quality of services they provide (MLS®, Multiple Listing Service®).