
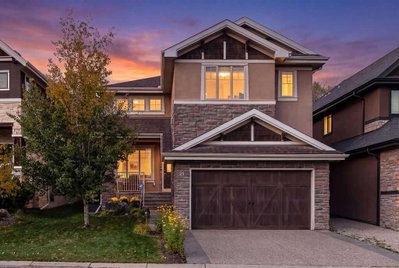
$1,389,000New on hômm
Aspen Woods, Calgary
4 bed · 4 bath · 2,691 sq ft
Listing provided by Kristine Hart of Charles
For sale9 days on hômmLast checked with the board’s feed


9 more photos in the full gallery.
$439,000 asking price
Welcome to this bright corner-unit townhome in sought-after West Springs, offering over 1,330 sq. ft. of living space, 2 bedrooms, 2.5 bathrooms, an attached garage and parking for two vehicles. With only one common wall, abundant natural light and a private ensuite for each bedroom, this home offers a functional and hard-to-find layout. The main living level features soaring ceilings, hardwood flooring and an open-concept design filled with natural light. The kitchen flows seamlessly into the dining and living areas, creating an inviting space for everyday living and entertaining. A convenient office nook is ideal for working from home, while a powder room and in-unit laundry add everyday functionality. Upstairs, the spacious primary bedroom features a walk-in closet and 4-piece ensuite. The second bedroom offers a walk-through closet and its own private 3-piece ensuite, making the layout ideal for guests, roommates or anyone looking for added privacy. A balcony and patio, attached garage with direct interior access and private driveway complete the home. Located in the heart of West Springs, you're just steps from restaurants, coffee shops, fitness studios, grocery stores and everyday amenities, with convenient access to downtown and an easy route west toward the mountains. Book your private showing today!
| MLS® number | A2345437 |
|---|---|
| Property type | Townhouse |
| Style | 3 Storey |
| Days on hômm | 9 days on hômm |
| Annual property tax | $3,388/year (2026) |
| Condo fee | $489/month |
| Listing REALTOR® | Ryan Stulp |
| Brokerage | The Real Estate District |
Yes — at our last check this home was still on the market at $439,000 (9 days on hômm). A home can go under contract the same day an offer is accepted, so the “last checked” stamp near the top of this page is the honest measure of how current that is.
Ask for a tour on this page, or book a call with hômm, and we will put you with a REALTOR® who arranges the showing with the listing brokerage — usually the same day.
Book a call with hômmThe asking price for 805-8000 Wentworth Drive SW, Calgary is $439,000. What a home actually sells for is settled by what comparable homes nearby have recently sold for, its condition, and how it is priced against them — not by an online figure. A REALTOR® can walk you through the recent sales on this street before you write an offer. If it is your own home you are wondering about, hômm’s free home-worth tool gives you a starting number in about a minute.
What is my home worth?One other home on Wentworth Drive SW is on the market right now.
Other active listings currently on the market near this one.
Aspen Woods, Calgary
4 bed · 4 bath · 2,691 sq ft
Listing provided by Kristine Hart of Charles
Designated schools (in zone)
Program designations
Also nearby
In-zone designations come from Calgary Board of Education (2025-26) and Calgary Catholic School District (2026-27) attendance areas; nearby schools cover both boards. Contains information licensed under the Open Government Licence – City of Calgary. Distances are straight-line — always confirm enrolment with the school board.
Transit
Parks
Transit stops from Calgary Transit and parks from City of Calgary open data (contains information licensed under the Open Government Licence – City of Calgary); distances are straight-line.
The typical assessed value in West Springs is $748,500, across 5,629 homes.
Website provided by Kelly Grant
Data is supplied by Pillar 9™ MLS® System. Pillar 9™ is the owner of the copyright in its MLS® System. Data is deemed reliable but is not guaranteed accurate by Pillar 9™. The trademarks MLS®, Multiple Listing Service® and the associated logos are owned by The Canadian Real Estate Association (CREA) and identify the quality of services provided by real estate professionals who are members of CREA. Used under license.
Mortgage values are calculated by hômm and are provided for estimate purposes only.
The hômm Estimate is generated by an automated valuation model using publicly available data, including municipal property assessments. It is a general estimate only, not an appraisal.
Trademarks are owned or controlled by the Canadian Real Estate Association (CREA) and identify real estate professionals who are members of CREA (REALTOR®, REALTORS®) and/or the quality of services they provide (MLS®, Multiple Listing Service®).