

$799,800New on hômm
Saddle Ridge, Calgary
7 bed · 5 bath · 2,352 sq ft
Listing provided by Ahsan Ashraf of Real Broker
For sale6 days on hômmLast checked with the board’s feed


27 more photos in the full gallery.
$319,900 asking price
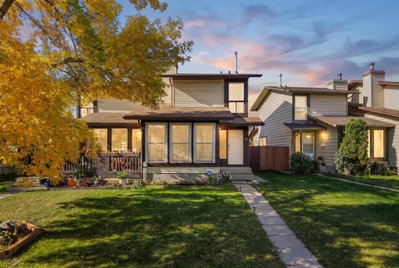
*Watch the Video* Home Sweet Home! Get ready to be wowed! Excellent opportunity for all home buyers to own a fully upgraded SHOWHOME alike townhouse situated in the popular established community of Falconridge where you're next to a world full of amenities - 2 minutes walk to Terry Fox School & Grant MacEwan School. A rarely offered home featuring 4 BEDROOMS + 3 FULL BATHROOMS (Yes, that is right - a MAIN FLOOR FULL BATH). Fully renovated over the last few years - stunning home checks all boxes - even offers you a fenced backyard backing onto green space! Over 1600 SQFT | 4 Bed | 3 Bath | Finished Basement | Gorgeous Chef's Kitchen | Feature Walls | West Facing | 10/10 Location | Parking Stall + Steps to Street Parking | Turnkey Property. Some of the newer upgrades includes: FLOORING, BATHROOMS WITH GLASS SHOWER AND TILES, FULLY UPGRADED KITCHEN, BUILT-IN APPLIANCES, POT LIGHTS + STYLISH LIGHTING FIXTURES, QUARTZ COUNTERTOPS + UPGRADED CABINETS, FLOORING (CARPET + TILES), BUILT-IN SPEAKERS. Upon entrance, you'll love the tile flooring that flows beautifully throughout your main floor. The sun-filled west facing living room is a great spot to entertain your guests and has pot lights and a designer feature wall. A well-appointed upgraded full bathroom on the main floor with a tiled standing shower, undermount sink, and banjo extension is a huge bonus for your guests and extended family members. The heart of the home is the astonishing kitchen - with built-in appliances, glossy cabinets, sleek backsplash, a 4-door refrigerator with ice/water dispenser, a chimney hood fan, and plenty of cabinets space. Adjacent to the kitchen is your perfectly located dining space with a chic feature wall. Your east facing fenced backyard with low-maintenance landscapping is perfect for your summer gathers, morning coffee, yoga, or for your kids to play at. Upstairs features 3 spacious bedrooms with generous closet space, and an upgraded full bathroom with a standing tiled shower. Downstairs is a treat for all growing families - you have a fully finished basement with a rec room with built-in speakers + pot lights - perfect for your movie nights and additional space to set up a home office, a 4th spacious bedroom, a full bathroom, and laundry area. Excellent 10/10 location - minutes away from schools, parks, playgrounds, LRT Station including Mcknight train station and Saddletown station, Shopping complex, multiple grocery stores including Superstore and Safeway, restaurants, and easy access to Stoney Trail and Downtown. This home is one you have been waiting for.
| MLS® number | A2346106 |
|---|---|
| Property type | Townhouse |
| Style | 2 Storey |
| Days on hômm | 6 days on hômm |
| Annual property tax | $2,208/year (2026) |
| Condo fee | $411/month |
| Listing REALTOR® | Shravan Chawla |
| Brokerage | Diamond Realty & Associates Ltd |
Yes — at our last check this home was still on the market at $319,900 (6 days on hômm). A home can go under contract the same day an offer is accepted, so the “last checked” stamp near the top of this page is the honest measure of how current that is.
Ask for a tour on this page, or book a call with hômm, and we will put you with a REALTOR® who arranges the showing with the listing brokerage — usually the same day.
Book a call with hômmThe asking price for 17 Falshire Terrace NE, Calgary is $319,900. What a home actually sells for is settled by what comparable homes nearby have recently sold for, its condition, and how it is priced against them — not by an online figure. A REALTOR® can walk you through the recent sales on this street before you write an offer. If it is your own home you are wondering about, hômm’s free home-worth tool gives you a starting number in about a minute.
What is my home worth?3 other homes on Falshire Terrace NE are on the market right now.
Other active listings currently on the market near this one.
Saddle Ridge, Calgary
7 bed · 5 bath · 2,352 sq ft
Listing provided by Ahsan Ashraf of Real Broker
Temple, Calgary
3 bed · 2 bath · 1,107 sq ft
Listing provided by Jeremy Campbell of CIR Realty
Designated schools (in zone)
Program designations
Also nearby
In-zone designations come from Calgary Board of Education (2025-26) and Calgary Catholic School District (2026-27) attendance areas; nearby schools cover both boards. Contains information licensed under the Open Government Licence – City of Calgary. Distances are straight-line — always confirm enrolment with the school board.
Transit
Parks
Transit stops from Calgary Transit and parks from City of Calgary open data (contains information licensed under the Open Government Licence – City of Calgary); distances are straight-line.
The typical assessed value in Falconridge is $464,000, across 2,924 homes.
Website provided by Kelly Grant
Data is supplied by Pillar 9™ MLS® System. Pillar 9™ is the owner of the copyright in its MLS® System. Data is deemed reliable but is not guaranteed accurate by Pillar 9™. The trademarks MLS®, Multiple Listing Service® and the associated logos are owned by The Canadian Real Estate Association (CREA) and identify the quality of services provided by real estate professionals who are members of CREA. Used under license.
Mortgage values are calculated by hômm and are provided for estimate purposes only.
The hômm Estimate is generated by an automated valuation model using publicly available data, including municipal property assessments. It is a general estimate only, not an appraisal.
Trademarks are owned or controlled by the Canadian Real Estate Association (CREA) and identify real estate professionals who are members of CREA (REALTOR®, REALTORS®) and/or the quality of services they provide (MLS®, Multiple Listing Service®).