
$718,000New on hômm
Hawkwood, Calgary
4 bed · 5 bath · 1,851 sq ft
Listing provided by Iris Zhu of Real Broker
For sale7 days on hômmLast checked with the board’s feed


38 more photos in the full gallery.
$864,900 asking price
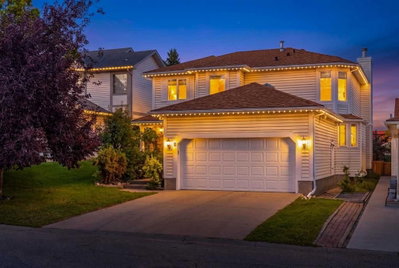
Welcome to 19 Edgepark Rise NW, a beautifully renovated family home in the sought-after community of Edgemont. Set on a generous, established lot, this inviting property combines the space and character of a mature neighbourhood with extensive modern updates. Inside, soaring vaulted ceilings, skylights and abundant natural light create an impressive sense of openness. The expansive formal living room offers exceptional space for entertaining and relaxing, while popcorn ceilings have been removed and replaced with a modern knockdown finish. The newly renovated U-shaped kitchen features Fresh Linen cabinetry, Pantin Gold quartz countertops, a textured 3D tile backsplash and new appliances. Nearby, the spacious family room is anchored by a fireplace and refinished custom built-ins, creating a warm and comfortable gathering space. Throughout the home, additional updates include new flooring, carpet, fresh paint, modern fixtures, pot lights with convenient night-mode lighting, renovated bathrooms, upgraded vanities, Hunter Douglas window coverings and a brand-new central vacuum system installed in 2026. The ensuite also enjoys its own skylight. Upstairs are three bedrooms, including a comfortable primary retreat. The partially developed lower level adds a huge recreation room, additional bedroom/flex room and 2-piece bathroom — ideal for guests, teenagers, a home office, gym or hobbies. Major improvements provide added peace of mind, including removal of ALL Poly-B plumbing, roof and skylights replaced in 2019 with a lifetime roof warranty, windows replaced in 2023, boiler replaced in 2023, and approximately two-thirds of the fencing recently replaced. Outside, mature landscaping enhances the established setting, while an attached double garage and large driveway provide parking for up to SIX vehicles. The location adds even more appeal, with Tom Baines School within walking distance, ravine pathways just steps away, and Country Hills shopping, groceries and everyday amenities close by. With its spacious layout, extensive renovations, major upgrades and excellent Edgemont location, this move-in-ready home is ready to enjoy.
| MLS® number | A2346182 |
|---|---|
| Property type | Detached Single Family |
| Style | 2 Storey |
| Lot size | 6,932 sq ft |
| Days on hômm | 7 days on hômm |
| Annual property tax | $5,635/year (2026) |
| Listing REALTOR® | Vinay Moond |
| Brokerage | LPT Realty |
Yes — at our last check this home was still on the market at $864,900 (7 days on hômm). A home can go under contract the same day an offer is accepted, so the “last checked” stamp near the top of this page is the honest measure of how current that is.
Ask for a tour on this page, or book a call with hômm, and we will put you with a REALTOR® who arranges the showing with the listing brokerage — usually the same day.
Book a call with hômmThe asking price for 19 Edgepark Rise NW, Calgary is $864,900. What a home actually sells for is settled by what comparable homes nearby have recently sold for, its condition, and how it is priced against them — not by an online figure. A REALTOR® can walk you through the recent sales on this street before you write an offer. If it is your own home you are wondering about, hômm’s free home-worth tool gives you a starting number in about a minute.
What is my home worth?Active listings near this one at a comparable price and size.
Hawkwood, Calgary
4 bed · 5 bath · 1,851 sq ft
Listing provided by Iris Zhu of Real Broker
Designated schools (in zone)
Program designations
Also nearby
In-zone designations come from Calgary Board of Education (2025-26) and Calgary Catholic School District (2026-27) attendance areas; nearby schools cover both boards. Contains information licensed under the Open Government Licence – City of Calgary. Distances are straight-line — always confirm enrolment with the school board.
Transit
Parks
Transit stops from Calgary Transit and parks from City of Calgary open data (contains information licensed under the Open Government Licence – City of Calgary); distances are straight-line.
The typical assessed value in Edgemont is $838,500, across 5,365 homes.
Website provided by Kelly Grant
Data is supplied by Pillar 9™ MLS® System. Pillar 9™ is the owner of the copyright in its MLS® System. Data is deemed reliable but is not guaranteed accurate by Pillar 9™. The trademarks MLS®, Multiple Listing Service® and the associated logos are owned by The Canadian Real Estate Association (CREA) and identify the quality of services provided by real estate professionals who are members of CREA. Used under license.
Mortgage values are calculated by hômm and are provided for estimate purposes only.
The hômm Estimate is generated by an automated valuation model using publicly available data, including municipal property assessments. It is a general estimate only, not an appraisal.
Trademarks are owned or controlled by the Canadian Real Estate Association (CREA) and identify real estate professionals who are members of CREA (REALTOR®, REALTORS®) and/or the quality of services they provide (MLS®, Multiple Listing Service®).