

$400,000New on hômm
Palliser, Calgary
2 bed · 2 bath · 1,301 sq ft
Listing provided by Justin Havre of eXp Realty
For sale6 days on hômmLast checked with the board’s feed


24 more photos in the full gallery.
$750,000 asking price
There is something special about a neighbourhood where people put down roots and stay for years. A place where longtime neighbours become friends, and friends begin to feel like family. Set in just such a community, this thoughtfully updated bungalow offers an easy, comfortable lifestyle for a young couple, a small family, or an empty nester looking for a home that feels both welcoming and wonderfully functional. Renovated and refreshed over the years, the main floor is designed for everyday living and effortless entertaining. Low-maintenance flooring flows through the open-concept kitchen, dining, and living spaces, creating a relaxed sense of connection. The contemporary kitchen is well planned for everything from quiet mornings to lively gatherings, with generous cabinetry, pantry storage, a double-oven gas range, quartz counters, sleek wood hood fan, and a freestanding island with seating. There is plenty of room for more than one cook, while guests can gather comfortably nearby. In the dining area, built-in cabinets with glass doors create the perfect place for a coffee station, cocktail bar, serving pieces, or favourite collections. The spacious primary bedroom feels like a retreat of its own, with room for a sitting area or home office and a walk-in closet. There’s a second bedroom and the main floor bathroom down the hall. Downstairs, the home continues to impress with a large family room and wet bar, a dedicated media room with tiered seating for movie nights, a third bedroom that can easily serve as an office or den, and a bathroom complete with a steam shower. Outside, a covered patio tucked between the house and garage extends the living space through the warmer months, while the lawn and garden beds offer just enough room to enjoy the outdoors without overwhelming upkeep. A playground is just down the street, and schools, parks, Southland Leisure Centre, Fish Creek Provincial Park, and South Glenmore Park are all within easy reach. With convenient access around the city and a true sense of community, this is the kind of home and neighbourhood that makes it easy to stay awhile.
| MLS® number | A2346192 |
|---|---|
| Property type | Detached Single Family |
| Style | Bungalow |
| Lot size | 6,049 sq ft |
| Days on hômm | 6 days on hômm |
| Annual property tax | $4,774/year (2026) |
| Listing REALTOR® | Sam Corea |
| Brokerage | RE/MAX House of Real Estate |
Yes — at our last check this home was still on the market at $750,000 (6 days on hômm). A home can go under contract the same day an offer is accepted, so the “last checked” stamp near the top of this page is the honest measure of how current that is.
Ask for a tour on this page, or book a call with hômm, and we will put you with a REALTOR® who arranges the showing with the listing brokerage — usually the same day.
Book a call with hômmThe asking price for 36 Bracebridge Crescent SW, Calgary is $750,000. What a home actually sells for is settled by what comparable homes nearby have recently sold for, its condition, and how it is priced against them — not by an online figure. A REALTOR® can walk you through the recent sales on this street before you write an offer. If it is your own home you are wondering about, hômm’s free home-worth tool gives you a starting number in about a minute.
What is my home worth?Other active listings currently on the market near this one.
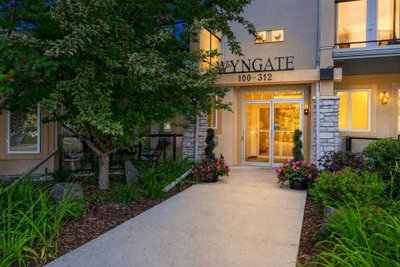
Palliser, Calgary
2 bed · 2 bath · 1,301 sq ft
Listing provided by Justin Havre of eXp Realty
Palliser, Calgary
2 bed · 2 bath · 1,301 sq ft
Listing provided by Justin Havre of eXp Realty
Designated schools (in zone)
Program designations
Also nearby
In-zone designations come from Calgary Board of Education (2025-26) and Calgary Catholic School District (2026-27) attendance areas; nearby schools cover both boards. Contains information licensed under the Open Government Licence – City of Calgary. Distances are straight-line — always confirm enrolment with the school board.
Transit
Parks
Transit stops from Calgary Transit and parks from City of Calgary open data (contains information licensed under the Open Government Licence – City of Calgary); distances are straight-line.
The typical assessed value in Braeside is $581,500, across 2,539 homes.
Website provided by Kelly Grant
Data is supplied by Pillar 9™ MLS® System. Pillar 9™ is the owner of the copyright in its MLS® System. Data is deemed reliable but is not guaranteed accurate by Pillar 9™. The trademarks MLS®, Multiple Listing Service® and the associated logos are owned by The Canadian Real Estate Association (CREA) and identify the quality of services provided by real estate professionals who are members of CREA. Used under license.
Mortgage values are calculated by hômm and are provided for estimate purposes only.
The hômm Estimate is generated by an automated valuation model using publicly available data, including municipal property assessments. It is a general estimate only, not an appraisal.
Trademarks are owned or controlled by the Canadian Real Estate Association (CREA) and identify real estate professionals who are members of CREA (REALTOR®, REALTORS®) and/or the quality of services they provide (MLS®, Multiple Listing Service®).