
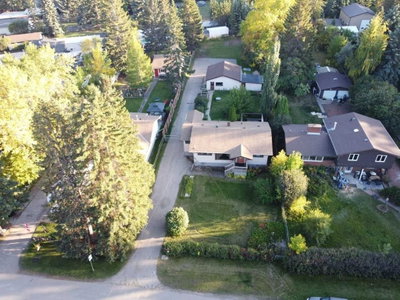
$849,000New on hômm
Bowness, Calgary
4 bed · 2 bath · 1,004 sq ft
Listing provided by Rob Whitfield of KIC Realty
For sale7 days on hômmLast checked with the board’s feed


31 more photos in the full gallery.
$1,285,000 asking price
Welcome to The Solstice by FIFTY6 Homes, a boutique builder that puts quality over quantity. Set on a 44' wide lot with a south-facing front exposure in Upper Greenwich, this 2,302 sq ft laned home was built with bespoke living in mind: a layout shaped around how you actually live, with light, proportion and room to breathe. Nine-foot ceilings run throughout, and the south orientation keeps the main floor bright from morning coffee to golden hour. The layout opens with a dedicated home office positioned for quiet and focus, then flows into a generous open-concept living, dining and kitchen space. A spacious walk-in pantry keeps the kitchen uncluttered, while designer-curated finishes bring a timeless, cohesive palette to every surface, so nothing here will feel dated in five years. Upstairs, an open loft flex space anchors the level, ready to become a reading lounge, media room, homework hub or second workspace. Three bedrooms and two bathrooms complete the floor with space for a growing household or weekend guests. Out back, a large yard gives you a true outdoor room, and the triple detached garage delivers something rare in a new build this close to the city: parking for the daily drivers plus a bay for the truck, the bikes or the workshop. The setting is the other half of the story. Upper Greenwich was planned around balance, pairing the energy of the city with the calm of the river valley. Weekends start with a stroll through Calgary Farmers' Market West, coffee with friends and a run along the Bow River pathways with the skyline in view. Bowness Park and the Greenwich canal are minutes away, WinSport is right around the corner for year-round recreation and events, and Stoney Trail and Highway 1 put you on the road to Canmore and Banff before the city has finished waking up. Downtown is a 15-minute drive, close enough for a Flames game or a night out without the downtown hassle. This is a community built for the way people actually live: walkable for daily needs, connected for the commute, and positioned for the weekend escape. Lock up and go, then come home to a house built with intention by a builder who proudly puts its name on every one. Thoughtful design. South light. Triple garage. Upper Greenwich. The Solstice checks the boxes that matter and adds a few you didn't know you wanted.
| MLS® number | A2346216 |
|---|---|
| Property type | Detached Single Family |
| Style | 2 Storey |
| Lot size | 5,059 sq ft |
| Days on hômm | 7 days on hômm |
| Annual property tax | $1,472/year (2026) |
| HOA fee | $1/month |
| Listing REALTOR® | Curtis MacPhail |
| Brokerage | Engel & Völkers Calgary |
Yes — at our last check this home was still on the market at $1,285,000 (7 days on hômm). A home can go under contract the same day an offer is accepted, so the “last checked” stamp near the top of this page is the honest measure of how current that is.
Ask for a tour on this page, or book a call with hômm, and we will put you with a REALTOR® who arranges the showing with the listing brokerage — usually the same day.
Book a call with hômmThe asking price for 119 Greenwich Heath NW, Calgary is $1,285,000. What a home actually sells for is settled by what comparable homes nearby have recently sold for, its condition, and how it is priced against them — not by an online figure. A REALTOR® can walk you through the recent sales on this street before you write an offer. If it is your own home you are wondering about, hômm’s free home-worth tool gives you a starting number in about a minute.
What is my home worth?6 other homes on Greenwich Heath NW are on the market right now.
Other active listings currently on the market near this one.
Bowness, Calgary
4 bed · 2 bath · 1,004 sq ft
Listing provided by Rob Whitfield of KIC Realty
Designated schools (in zone)
Program designations
Also nearby
In-zone designations come from Calgary Board of Education (2025-26) and Calgary Catholic School District (2026-27) attendance areas; nearby schools cover both boards. Contains information licensed under the Open Government Licence – City of Calgary. Distances are straight-line — always confirm enrolment with the school board.
Transit
Parks
Transit stops from Calgary Transit and parks from City of Calgary open data (contains information licensed under the Open Government Licence – City of Calgary); distances are straight-line.
The typical assessed value in Greenwood/greenbriar is $436,000, across 571 homes.
Website provided by Kelly Grant
Data is supplied by Pillar 9™ MLS® System. Pillar 9™ is the owner of the copyright in its MLS® System. Data is deemed reliable but is not guaranteed accurate by Pillar 9™. The trademarks MLS®, Multiple Listing Service® and the associated logos are owned by The Canadian Real Estate Association (CREA) and identify the quality of services provided by real estate professionals who are members of CREA. Used under license.
Mortgage values are calculated by hômm and are provided for estimate purposes only.
The hômm Estimate is generated by an automated valuation model using publicly available data, including municipal property assessments. It is a general estimate only, not an appraisal.
Trademarks are owned or controlled by the Canadian Real Estate Association (CREA) and identify real estate professionals who are members of CREA (REALTOR®, REALTORS®) and/or the quality of services they provide (MLS®, Multiple Listing Service®).