
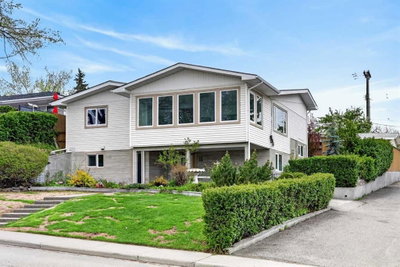
$798,800New on hômm
Southwood, Calgary
4 bed · 2 bath · 1,971 sq ft
Listing provided by Len T. Wong of RE/MAX Complete Realty
For sale6 days on hômmLast checked with the board’s feed


38 more photos in the full gallery.
$775,000 asking price
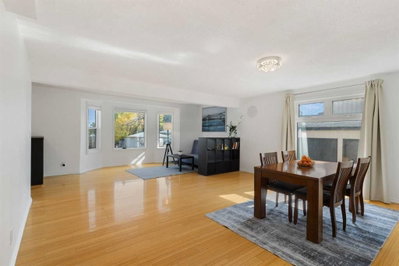
Welcome to this beautiful bungalow in a popular desirable community of Acadia. You will like this impeccable fully renovated modern bungalow. The house features an elegant front porch that is perfect to sit and admire the beautifully landscaped front yard with two matured trees. The moment you enter the house you will be greeted by a spacious living room with a big bay window that allows ample of natural light. The main level offers a spacious master bedroom with 5 piece ensuite, another bedroom and a full bathroom. The anchor of this level is the stunning renovated open kitchen, designed for maximum functionality with a big island, functional countertops, and full stainless steel appliances. Main floor also has an exclusive dining area with a double patio door leading to the deck. The renovation includes new high efficiency furnace with warranty, new power vent water heater, new pex plumbing, new windows through out the house, new front and patio door, new vinyl waterproof deck covering, car charging plug in the garage for your electric cars, newly painted stucco, new front exterior, under cabinet lights, stair lights and what not. An impressive fully finished basement of this house is developed with 2 bedrooms, 3 egress windows, private laundry area, a 3 piece bath, utility room and a large recreation room with a fire place. Wet bar with bar fridge is a real treat for your evening get-togethers. Soak up the sun in the west facing back yard that features a 10' x 16' covered deck. An oversized backyard designed for enjoying Calgary's summer months. Whether you're hosting family BBQs, watching the kids play, gardening, or simply relaxing, the 50' x 110' lot offers exceptional outdoor space. You will love the 24'x 26' garage for parking, great for all your projects and toys. The back yard is fully fenced and has an RV gate and gravel RV pad. This a great location on a very quiet street, close to transit, shopping, all levels of schools and all the amenities along with Macleod trail and Heritage Dr. This property truly has it all. Book your showing today!
| MLS® number | A2346527 |
|---|---|
| Property type | Detached Single Family |
| Style | Bungalow |
| Lot size | 5,500 sq ft |
| Days on hômm | 6 days on hômm |
| Annual property tax | $4,162/year (2026) |
| Listing REALTOR® | Neeraj Paul |
| Brokerage | TREC The Real Estate Company |
Yes — at our last check this home was still on the market at $775,000 (6 days on hômm). A home can go under contract the same day an offer is accepted, so the “last checked” stamp near the top of this page is the honest measure of how current that is.
Ask for a tour on this page, or book a call with hômm, and we will put you with a REALTOR® who arranges the showing with the listing brokerage — usually the same day.
Book a call with hômmThe asking price for 439 Arlington Drive SE, Calgary is $775,000. What a home actually sells for is settled by what comparable homes nearby have recently sold for, its condition, and how it is priced against them — not by an online figure. A REALTOR® can walk you through the recent sales on this street before you write an offer. If it is your own home you are wondering about, hômm’s free home-worth tool gives you a starting number in about a minute.
What is my home worth?One other home on Arlington Drive SE is on the market right now.
Active listings near this one at a comparable price and size.
Southwood, Calgary
4 bed · 2 bath · 1,971 sq ft
Listing provided by Len T. Wong of RE/MAX Complete Realty
Other active listings currently on the market near this one.
Kingsland, Calgary
6 bed · 3 bath · 2,011 sq ft
Listing provided by Vincent Phan of 2% Realty
Designated schools (in zone)
Program designations
Also nearby
In-zone designations come from Calgary Board of Education (2025-26) and Calgary Catholic School District (2026-27) attendance areas; nearby schools cover both boards. Contains information licensed under the Open Government Licence – City of Calgary. Distances are straight-line — always confirm enrolment with the school board.
Transit
Parks
Transit stops from Calgary Transit and parks from City of Calgary open data (contains information licensed under the Open Government Licence – City of Calgary); distances are straight-line.
The typical assessed value in Acadia is $622,500, across 3,806 homes.
Website provided by Kelly Grant
Data is supplied by Pillar 9™ MLS® System. Pillar 9™ is the owner of the copyright in its MLS® System. Data is deemed reliable but is not guaranteed accurate by Pillar 9™. The trademarks MLS®, Multiple Listing Service® and the associated logos are owned by The Canadian Real Estate Association (CREA) and identify the quality of services provided by real estate professionals who are members of CREA. Used under license.
Mortgage values are calculated by hômm and are provided for estimate purposes only.
The hômm Estimate is generated by an automated valuation model using publicly available data, including municipal property assessments. It is a general estimate only, not an appraisal.
Trademarks are owned or controlled by the Canadian Real Estate Association (CREA) and identify real estate professionals who are members of CREA (REALTOR®, REALTORS®) and/or the quality of services they provide (MLS®, Multiple Listing Service®).