

$230,000New on hômm
Evergreen, Calgary
1 bed · 1 bath · 571 sq ft
Listing provided by Justin Havre of eXp Realty
For sale6 days on hômmLast checked with the board’s feed


38 more photos in the full gallery.
$505,000 asking price
Offering approximately 928.29 sq. ft. above grade plus approximately 811.98 sq. ft. of developed lower-level space, this home offers flexibility for buyers looking to move in comfortably now and renovate over time, or those searching for a value-add project with longer-term potential. The main level features two well-sized bedrooms, a 4pc bathroom, bright living area with large bay windows and an updated kitchen with freshly painted cabinetry, added pantry storage and a gas stove. The breakfast nook opens directly onto the rear deck and expansive back yard. The fully finished lower level offers two additional bedrooms with large egress windows, a 3-piece bathroom, spacious bonus/family room, laundry, utility space and storage. With a full bathroom on each level and four bedrooms in total, the layout offers flexibility for families, guests, home offices or future rental considerations. Practical updates include fresh paint throughout, some newly updated light fixtures, central AC, a tankless hot water system, removal of Poly-B plumbing previously present in the home, and some updated windows. Outside, the property’s potential continues. The massive front yard offers mature trees, shrubbery and plenty of green space with southeast exposure, while the northwest-facing backyard has been landscaped with retaining walls to create flat, usable areas. Raised garden beds, low-maintenance landscaping, under-deck storage and a large shed add further functionality. Parking is another major advantage, with room for approximately four vehicles on the front drive plus rear-lane access to an RV parking area capable of accommodating an approximately 30-foot RV. With R-CG zoning, the rear portion of the lot may also offer future potential for a detached garage and additional residential development such as a secondary suite above, subject to City approval, permits and applicable regulations. Located on a quiet street, Millcrest Park and playground are a short walk away, while Our Lady of Peace K–9 school is located within the community and public-school options are nearby in Shawnessy. Sobeys at Millrise Plaza is approximately a 3–5 minute drive away, with restaurants, pharmacy and neighbourhood services nearby. The larger Shawnessy shopping district offers Superstore, additional retail, restaurants and services. Fish Creek–Lacombe and Shawnessy CTrain stations are both only a few minutes away by car, while the nearby Shawnessy recreation hub provides access to the YMCA, Calgary Public Library and ice arenas. Fish Creek Provincial Park is also a short drive away, with Macleod Trail, Shawnessy Boulevard and Stoney Trail providing convenient connections across south Calgary. A solid detached home, substantial corner lot, abundant parking and plenty of opportunity to add value and build equity.
| MLS® number | A2346560 |
|---|---|
| Property type | Detached Single Family |
| Style | Bi-Level |
| Lot size | 5,425 sq ft |
| Days on hômm | 6 days on hômm |
| Annual property tax | $3,434/year (2026) |
| Listing REALTOR® | Thomas Bielert |
| Brokerage | Ko Realty Ltd. |
Yes — at our last check this home was still on the market at $505,000 (6 days on hômm). A home can go under contract the same day an offer is accepted, so the “last checked” stamp near the top of this page is the honest measure of how current that is.
Ask for a tour on this page, or book a call with hômm, and we will put you with a REALTOR® who arranges the showing with the listing brokerage — usually the same day.
Book a call with hômmThe asking price for 243 Millcrest Way SW, Calgary is $505,000. What a home actually sells for is settled by what comparable homes nearby have recently sold for, its condition, and how it is priced against them — not by an online figure. A REALTOR® can walk you through the recent sales on this street before you write an offer. If it is your own home you are wondering about, hômm’s free home-worth tool gives you a starting number in about a minute.
What is my home worth?One other home on Millcrest Way SW is on the market right now.
Other active listings currently on the market near this one.
Evergreen, Calgary
1 bed · 1 bath · 571 sq ft
Listing provided by Justin Havre of eXp Realty

Canyon Meadows, Calgary
2 bed · 1 bath · 1,070 sq ft
Listing provided by Albert Sucero of Real Estate Professionals Inc.
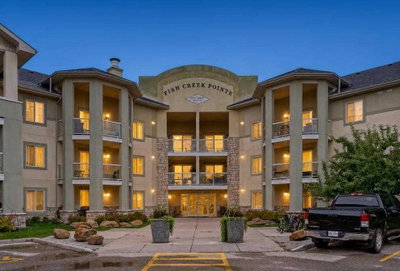
2307 - 2518 Fish Creek Boulevard
Evergreen, Calgary
1 bed · 1 bath · 571 sq ft
Listing provided by Justin Havre of eXp Realty
Designated schools (in zone)
Program designations
Also nearby
In-zone designations come from Calgary Board of Education (2025-26) and Calgary Catholic School District (2026-27) attendance areas; nearby schools cover both boards. Contains information licensed under the Open Government Licence – City of Calgary. Distances are straight-line — always confirm enrolment with the school board.
Transit
Parks
Transit stops from Calgary Transit and parks from City of Calgary open data (contains information licensed under the Open Government Licence – City of Calgary); distances are straight-line.
The typical assessed value in Millrise is $528,500, across 3,229 homes.
Website provided by Kelly Grant
Data is supplied by Pillar 9™ MLS® System. Pillar 9™ is the owner of the copyright in its MLS® System. Data is deemed reliable but is not guaranteed accurate by Pillar 9™. The trademarks MLS®, Multiple Listing Service® and the associated logos are owned by The Canadian Real Estate Association (CREA) and identify the quality of services provided by real estate professionals who are members of CREA. Used under license.
Mortgage values are calculated by hômm and are provided for estimate purposes only.
The hômm Estimate is generated by an automated valuation model using publicly available data, including municipal property assessments. It is a general estimate only, not an appraisal.
Trademarks are owned or controlled by the Canadian Real Estate Association (CREA) and identify real estate professionals who are members of CREA (REALTOR®, REALTORS®) and/or the quality of services they provide (MLS®, Multiple Listing Service®).