
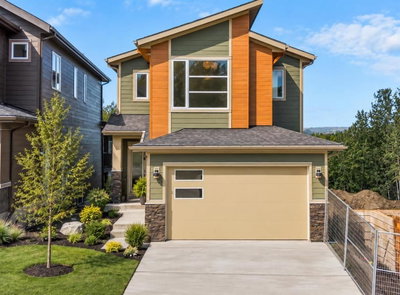
$1,195,000New on hômm
Osprey Hill, Calgary
5 bed · 5 bath · 2,290 sq ft
Listing provided by Erin Reeves of eXp Realty
For sale6 days on hômmLast checked with the board’s feed


38 more photos in the full gallery.
$1,390,000 asking price
Experience elevated living in one of Calgary's most prestigious new communities - Rockland Park. Expertly crafted by Brookfield Residential, this remarkable home offers 3,500 sq. ft. of impeccably finished living space, featuring quality craftsmanship and carefully selected upgrades. A breathtaking open-to-below great room makes an unforgettable first impression, with soaring ceilings and expansive windows that fill the home with natural light while perfectly framing picturesque Bow River views. The seamless connection to the surrounding landscape brings a sense of peace and serenity that can be enjoyed every day. Designed for both comfort and style, the main level showcases elegant 8-foot doors, a private office, and rich hardwood flooring throughout the main and upper levels, adding warmth, character, and lasting appeal. At the heart of the home, the chef's kitchen is beautiful and functional, featuring a premium gas cooktop, a French-door refrigerator with a beverage center and convertible drawer, an oversized island, and generous prep space. Flowing effortlessly into the dining area and the impressive great room, it is perfectly suited for both intimate family dinners and sophisticated entertaining. Comfort is uncompromised, with dual high-efficiency furnaces, central air conditioning, oversized triple-pane windows, and heated floors in the spa-inspired ensuite, ensuring year-round luxury in every season. The professionally finished basement extends the home's versatility with a spacious recreation room, an additional bedroom, and a full bathroom - ideal for overnight guests, extended family, or a private retreat. Wrapped in durable Hardie siding for timeless curb appeal and lasting performance, the exterior is equally impressive. An oversized double attached garage offers additional space for motorcycles, bicycles, or a workshop. Perfectly positioned to capture some of Rockland Park's most captivating Bow River views, this exceptional residence offers a lifestyle that few homes can match. Whether you're watching the sunrise fill the valley with light or enjoying the peaceful beauty of the surrounding landscape at day's end, this is a home where architecture and nature exist in perfect balance.
| MLS® number | A2346591 |
|---|---|
| Property type | Detached Single Family |
| Style | 2 Storey |
| Lot size | 5,274 sq ft |
| Days on hômm | 6 days on hômm |
| Annual property tax | $8,112/year (2026) |
| HOA fee | $768/month |
| Listing REALTOR® | Roman Latypov |
| Brokerage | Town Residential |
Yes — at our last check this home was still on the market at $1,390,000 (6 days on hômm). A home can go under contract the same day an offer is accepted, so the “last checked” stamp near the top of this page is the honest measure of how current that is.
Ask for a tour on this page, or book a call with hômm, and we will put you with a REALTOR® who arranges the showing with the listing brokerage — usually the same day.
Book a call with hômmThe asking price for 406 Rowley Way NW, Calgary is $1,390,000. What a home actually sells for is settled by what comparable homes nearby have recently sold for, its condition, and how it is priced against them — not by an online figure. A REALTOR® can walk you through the recent sales on this street before you write an offer. If it is your own home you are wondering about, hômm’s free home-worth tool gives you a starting number in about a minute.
What is my home worth?3 other homes on Rowley Way NW are on the market right now.
Active listings near this one at a comparable price and size.
Osprey Hill, Calgary
5 bed · 5 bath · 2,290 sq ft
Listing provided by Erin Reeves of eXp Realty
Other active listings currently on the market near this one.
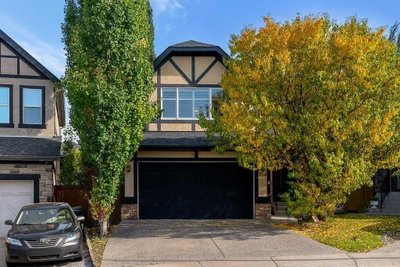
Valley Ridge, Calgary
3 bed · 5 bath · 2,196 sq ft
Listing provided by Gerard Chiasson of RE/MAX Real Estate (Mountain View)
Designated schools (in zone)
Program designations
Also nearby
In-zone designations come from Calgary Board of Education (2025-26) and Calgary Catholic School District (2026-27) attendance areas; nearby schools cover both boards. Contains information licensed under the Open Government Licence – City of Calgary. Distances are straight-line — always confirm enrolment with the school board.
Transit
Parks
Transit stops from Calgary Transit and parks from City of Calgary open data (contains information licensed under the Open Government Licence – City of Calgary); distances are straight-line.
The typical assessed value in Haskayne is $739,000, across 1,632 homes.
Website provided by Kelly Grant
Data is supplied by Pillar 9™ MLS® System. Pillar 9™ is the owner of the copyright in its MLS® System. Data is deemed reliable but is not guaranteed accurate by Pillar 9™. The trademarks MLS®, Multiple Listing Service® and the associated logos are owned by The Canadian Real Estate Association (CREA) and identify the quality of services provided by real estate professionals who are members of CREA. Used under license.
Mortgage values are calculated by hômm and are provided for estimate purposes only.
The hômm Estimate is generated by an automated valuation model using publicly available data, including municipal property assessments. It is a general estimate only, not an appraisal.
Trademarks are owned or controlled by the Canadian Real Estate Association (CREA) and identify real estate professionals who are members of CREA (REALTOR®, REALTORS®) and/or the quality of services they provide (MLS®, Multiple Listing Service®).