
$1,389,000New on hômm
Aspen Woods, Calgary
4 bed · 4 bath · 2,691 sq ft
Listing provided by Kristine Hart of Charles
For saleNew on hômmLast checked with the board’s feed


36 more photos in the full gallery.
$1,680,000 asking price
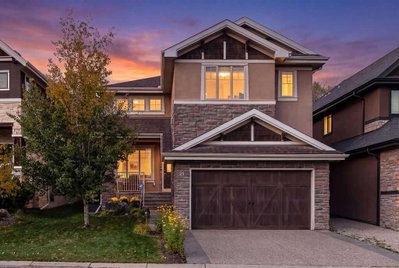
Exceptional family home in sought-after Aspen Woods offering 3,985 sq ft of finished living space across three levels, including a fully finished 1,246 sq ft walkout lower level with private entrance. Soaring ceilings, abundant natural light and wide-plank white hardwood flooring set the tone throughout, pairing generous living spaces with a highly functional floor plan. The main level impresses with a dramatic 2-storey living room, expansive windows and a striking Crestal gas fireplace. A flexible front room serves as formal dining or den. The beautifully appointed kitchen features white shaker cabinetry, quartz countertops, waterfall eat-up island, induction cooktop, built-in oven and microwave, and walk-through pantry. A sunny breakfast nook opens onto the pergola-covered raised balcony overlooking the beautifully landscaped, west-facing backyard. Upstairs, hardwood continues through the living areas, where a spacious bonus room overlooks the living room below. The primary retreat features vaulted ceilings, custom walk-in closet and luxurious 5-pc ensuite with deep soaker tub, glass-enclosed shower, dual sinks and separate makeup vanity. Two additional bedrooms, each with walk-in closet, share a second 5-pc bath. The walkout lower level is a huge bonus and where this home truly adapts to how you live. Bright and welcoming with large windows and a cozy gas fireplace framed by built-in shelving, it makes a fantastic family entertaining space, with the kitchenette doubling as a stylish bar for movie nights and gatherings, and the walkout opening directly to the backyard. It also offers a bedroom, separate den/flex space, 3-pc bath and dedicated laundry, and with its own private entrance and furnace is equally suited as a guest retreat, home office with client access, multigenerational/in-law living, or nanny suite. Fully legal as a suite, it also offers the option of rental income or a mortgage helper. A triple attached garage provides ample room for vehicles, storage and gear. Additional features include water softener, radon mitigation system, and recent improvements: new shingles and gutters, three new windows, fresh interior paint, new kitchen sink, new bathroom sinks, and new countertops in the kitchen and two bathrooms. Outside, professionally landscaped grounds offer exceptional curb appeal, while the sunny west-facing backyard with mature apple and cherry trees is a private retreat. Ideally located on Calgary's west side, minutes from Aspen Landing shopping centre with cafés, restaurants, grocery and everyday services, with convenient access to West Springs shopping and dining, parks, pathways, major routes, and the 69 Street LRT on the Blue Line. Close to Webber Academy, Rundle College and Calgary Academy. Some images digitally staged or enhanced
| MLS® number | A2346665 |
|---|---|
| Property type | Detached Single Family |
| Style | 2 Storey |
| Lot size | 5,801 sq ft |
| Days on hômm | New on hômm |
| Annual property tax | $9,775/year (2026) |
| Listing REALTOR® | Ross Pavl |
| Brokerage | eXp Realty |
Yes — at our last check this home was still on the market at $1,680,000 (New on hômm). A home can go under contract the same day an offer is accepted, so the “last checked” stamp near the top of this page is the honest measure of how current that is.
Ask for a tour on this page, or book a call with hômm, and we will put you with a REALTOR® who arranges the showing with the listing brokerage — usually the same day.
Book a call with hômmThe asking price for 11 Aspen Vista Way SW, Calgary is $1,680,000. What a home actually sells for is settled by what comparable homes nearby have recently sold for, its condition, and how it is priced against them — not by an online figure. A REALTOR® can walk you through the recent sales on this street before you write an offer. If it is your own home you are wondering about, hômm’s free home-worth tool gives you a starting number in about a minute.
What is my home worth?2 other homes on Aspen Vista Way SW are on the market right now.
Active listings near this one at a comparable price and size.
Aspen Woods, Calgary
4 bed · 4 bath · 2,691 sq ft
Listing provided by Kristine Hart of Charles
Designated schools (in zone)
Program designations
Also nearby
In-zone designations come from Calgary Board of Education (2025-26) and Calgary Catholic School District (2026-27) attendance areas; nearby schools cover both boards. Contains information licensed under the Open Government Licence – City of Calgary. Distances are straight-line — always confirm enrolment with the school board.
Transit
Parks
Transit stops from Calgary Transit and parks from City of Calgary open data (contains information licensed under the Open Government Licence – City of Calgary); distances are straight-line.
The typical assessed value in Aspen Woods is $1,090,000, across 3,805 homes.
Website provided by Kelly Grant
Data is supplied by Pillar 9™ MLS® System. Pillar 9™ is the owner of the copyright in its MLS® System. Data is deemed reliable but is not guaranteed accurate by Pillar 9™. The trademarks MLS®, Multiple Listing Service® and the associated logos are owned by The Canadian Real Estate Association (CREA) and identify the quality of services provided by real estate professionals who are members of CREA. Used under license.
Mortgage values are calculated by hômm and are provided for estimate purposes only.
The hômm Estimate is generated by an automated valuation model using publicly available data, including municipal property assessments. It is a general estimate only, not an appraisal.
Trademarks are owned or controlled by the Canadian Real Estate Association (CREA) and identify real estate professionals who are members of CREA (REALTOR®, REALTORS®) and/or the quality of services they provide (MLS®, Multiple Listing Service®).