
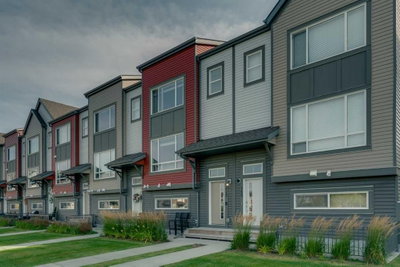
$449,900New on hômm
Copperfield, Calgary
3 bed · 4 bath · 1,489 sq ft
Listing provided by David Johnston of RE/MAX First
For sale4 days on hômmLast checked with the board’s feed


3 more photos in the full gallery.
$579,900 asking price
Nothing Else Compares! Elevate your Lifestyle at Park Place of Mahogany Lake by Jayman BUILT. The newest addition to Jayman BUILT's Resort Living Collection is the luxurious, maintenance-free townhomes of Park Place, anchored on Mahogany's Central Green. A 13-acre green space sporting pickleball courts, tennis courts, community gardens and an Amphitheatre. Discover the PROSECCO! An elevated end unit townhome with park and street views featuring the ROCK SOLID ELEVATED COLOUR PALETTE. You will love this palette - The ELEVATED package includes; stained maple cabinetry throughout - Stylish tile back splash, sleek cabinet hardware - Quartz in the kitchen and Elegant Quartz in all of the baths. The home welcomes you into over 1700 sq ft of fine luxury living, showcasing 3 bedrooms, 2.5 baths, and a DOUBLE ATTACHED TANDEM HEATED GARAGE. The thoughtfully designed open floor plan offers a beautiful kitchen boasting a sleek Whirlpool appliance package, undermount sinks throughout, a contemporary lighting package, Moen kitchen fixtures and stunning Elegant QUARTZ countertops. Enjoy the expansive main living area with both rooms for a designated dining area and an enjoyable living room complimented with an abundance of windows, making this home bright and airy—North and South exposures with a deck and patio for your leisure. The Primary Suite on the upper level includes a generous walk-in closet and 5 five-piece en suite featuring dual vanities, a stand-alone shower, and a large soaker tub. Discover two additional sizeable bedrooms and a full bath for friends and family. Additional upgrades include Extra Fit & Finish, kitchen back splash tile to ceiling and a Vichy bathroom fixture package along with a spacious foyer area and storage on the lower level. Park Place homeowners will enjoy fully landscaped and fenced yards, lake access, and 22km of community pathways, and are conveniently located close to the shops and services of Mahogany and Westman Village. Jayman's standard inclusions for this stunning home are 6 solar panels, BuiltGreen Canada Standard, with an EnerGuide rating, UVC ultraviolet light air purification system, a high-efficiency furnace with Merv 13 filters, an active heat recovery ventilator, a tankless hot water heater, triple pane windows, smart home technology solutions and an electric vehicle charging outlet. To view your Dream Home today, visit the Show Home on Mahogany Gardens SE. WELCOME TO PARK PLACE!
| MLS® number | A2346824 |
|---|---|
| Property type | Townhouse |
| Style | 3 Storey |
| Days on hômm | 4 days on hômm |
| Annual property tax | $4,152/year (2026) |
| Condo fee | $771/month |
| Listing REALTOR® | Michael Laprairie |
| Brokerage | Jayman Realty Inc. |
Yes — at our last check this home was still on the market at $579,900 (4 days on hômm). A home can go under contract the same day an offer is accepted, so the “last checked” stamp near the top of this page is the honest measure of how current that is.
Ask for a tour on this page, or book a call with hômm, and we will put you with a REALTOR® who arranges the showing with the listing brokerage — usually the same day.
Book a call with hômmThe asking price for 133 Mahogany Gardens SE, Calgary is $579,900. What a home actually sells for is settled by what comparable homes nearby have recently sold for, its condition, and how it is priced against them — not by an online figure. A REALTOR® can walk you through the recent sales on this street before you write an offer. If it is your own home you are wondering about, hômm’s free home-worth tool gives you a starting number in about a minute.
What is my home worth?3 other homes on Mahogany Gardens SE are on the market right now.
Other active listings currently on the market near this one.
Copperfield, Calgary
3 bed · 4 bath · 1,489 sq ft
Listing provided by David Johnston of RE/MAX First
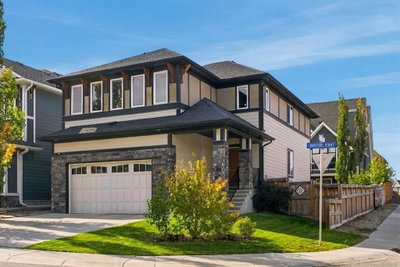
Mahogany, Calgary
5 bed · 5 bath · 2,562 sq ft
Listing provided by Amanda Gouveia of Gravity Realty Group
Designated schools (in zone)
Program designations
Also nearby
In-zone designations come from Calgary Board of Education (2025-26) and Calgary Catholic School District (2026-27) attendance areas; nearby schools cover both boards. Contains information licensed under the Open Government Licence – City of Calgary. Distances are straight-line — always confirm enrolment with the school board.
Transit
Parks
Transit stops from Calgary Transit and parks from City of Calgary open data (contains information licensed under the Open Government Licence – City of Calgary); distances are straight-line.
The typical assessed value in Mahogany is $687,000, across 8,541 homes.
Website provided by Kelly Grant
Data is supplied by Pillar 9™ MLS® System. Pillar 9™ is the owner of the copyright in its MLS® System. Data is deemed reliable but is not guaranteed accurate by Pillar 9™. The trademarks MLS®, Multiple Listing Service® and the associated logos are owned by The Canadian Real Estate Association (CREA) and identify the quality of services provided by real estate professionals who are members of CREA. Used under license.
Mortgage values are calculated by hômm and are provided for estimate purposes only.
The hômm Estimate is generated by an automated valuation model using publicly available data, including municipal property assessments. It is a general estimate only, not an appraisal.
Trademarks are owned or controlled by the Canadian Real Estate Association (CREA) and identify real estate professionals who are members of CREA (REALTOR®, REALTORS®) and/or the quality of services they provide (MLS®, Multiple Listing Service®).