
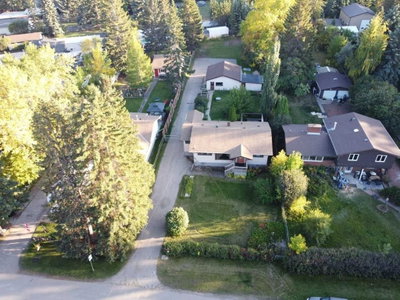
$849,000New on hômm
Bowness, Calgary
4 bed · 2 bath · 1,004 sq ft
Listing provided by Rob Whitfield of KIC Realty
For sale2 days on hômmLast checked with the board’s feed


38 more photos in the full gallery.
$899,900 asking price
**OPEN HOUSE SATURDAY SEPTEMBER 26 1-4 PM** BETTER THAN NEW DETACHED INFILL W/ A FULLY DEVELOPED BASEMENT & SUNNY SOUTH BACKYARD IN TRENDY BOWNESS! There’s something about this home that feels different the moment you walk in. Maybe it’s the light, the tall ceilings and wide-open sight-lines, or the way the home balances polished design with an easy, comfortable feel. Built in 2024 and only gently lived in since, this home offers the best of new without the usual first-year checklist—blinds, air conditioning and the finishing touches are already in place, while remaining new-home warranty coverage adds extra peace of mind. The main floor was designed to live beautifully day to day. A front flex room creates the perfect spot to work, read or unwind, while the kitchen sits at the heart of the home with a large quartz island, custom hood fan, gas cooktop and built-in appliances. From here, the layout flows naturally into the dining area and a private rear living room, where a gas fireplace and built-ins create a warm focal point. Step outside to the rear deck in the South facing backyard. A discreet powder room with tiled flooring and side entrance with a convenient rear closet complete the main level. Upstairs, natural light continues throughout. A versatile bonus area adds everyday flexibility, while the primary suite feels like a true retreat with a feature wall, walk-in closet with built-ins and a spacious ensuite with a freestanding tub, tiled shower and double vanity. Two additional bedrooms, a full bath and a well-designed laundry room complete the level. The fully developed basement adds another layer of flexibility, with a large recreation room, wet bar, bedroom, full bathroom and a tucked-away nook that works equally well for storage, study or a home office. With 9-ft ceilings, 8-ft doors, in-ceiling speakers, thoughtful built-ins, air conditioning and a bright, contemporary finish throughout, this is a home that delivers the style buyers want without sacrificing the spaces that make daily life easier. All of this, in the heart of Bowness, close to the river pathways, parks, local shops and the character that continues to make this community one of Calgary’s most distinctive inner-city neighbourhoods. *VISIT MULTIMEDIA LINKS FOR FULL DETAILS INCLUDING FLOORPLANS AND A VIRTUAL TOUR!*
| MLS® number | A2347351 |
|---|---|
| Property type | Detached Single Family |
| Style | 2 Storey |
| Lot size | 3,046 sq ft |
| Days on hômm | 2 days on hômm |
| Annual property tax | $6,649/year (2026) |
| Listing REALTOR® | Devon Sankey |
| Brokerage | RE/MAX House of Real Estate |
Yes — at our last check this home was still on the market at $899,900 (2 days on hômm). A home can go under contract the same day an offer is accepted, so the “last checked” stamp near the top of this page is the honest measure of how current that is.
Ask for a tour on this page, or book a call with hômm, and we will put you with a REALTOR® who arranges the showing with the listing brokerage — usually the same day.
Book a call with hômmThe asking price for 7341 37 Avenue NW, Calgary is $899,900. What a home actually sells for is settled by what comparable homes nearby have recently sold for, its condition, and how it is priced against them — not by an online figure. A REALTOR® can walk you through the recent sales on this street before you write an offer. If it is your own home you are wondering about, hômm’s free home-worth tool gives you a starting number in about a minute.
What is my home worth?One other home on 37 Avenue NW is on the market right now.
Active listings near this one at a comparable price and size.
Bowness, Calgary
4 bed · 2 bath · 1,004 sq ft
Listing provided by Rob Whitfield of KIC Realty
Other active listings currently on the market near this one.
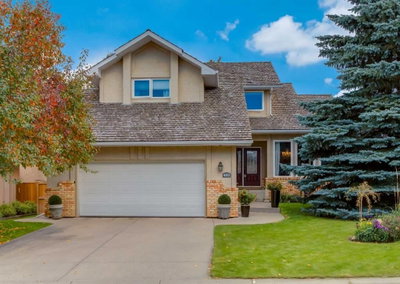
Silver Springs, Calgary
6 bed · 3 bath · 2,362 sq ft
Listing provided by Tim Lind of RE/MAX Real Estate (Mountain View)
Designated schools (in zone)
Program designations
Also nearby
In-zone designations come from Calgary Board of Education (2025-26) and Calgary Catholic School District (2026-27) attendance areas; nearby schools cover both boards. Contains information licensed under the Open Government Licence – City of Calgary. Distances are straight-line — always confirm enrolment with the school board.
Transit
Parks
Transit stops from Calgary Transit and parks from City of Calgary open data (contains information licensed under the Open Government Licence – City of Calgary); distances are straight-line.
The typical assessed value in Bowness is $577,500, across 4,120 homes.
Website provided by Kelly Grant
Data is supplied by Pillar 9™ MLS® System. Pillar 9™ is the owner of the copyright in its MLS® System. Data is deemed reliable but is not guaranteed accurate by Pillar 9™. The trademarks MLS®, Multiple Listing Service® and the associated logos are owned by The Canadian Real Estate Association (CREA) and identify the quality of services provided by real estate professionals who are members of CREA. Used under license.
Mortgage values are calculated by hômm and are provided for estimate purposes only.
The hômm Estimate is generated by an automated valuation model using publicly available data, including municipal property assessments. It is a general estimate only, not an appraisal.
Trademarks are owned or controlled by the Canadian Real Estate Association (CREA) and identify real estate professionals who are members of CREA (REALTOR®, REALTORS®) and/or the quality of services they provide (MLS®, Multiple Listing Service®).