
$590,000New on hômm
Whitehorn, Calgary
5 bed · 2 bath · 1,073 sq ft
Listing provided by Avneet Mundi of Royal LePage Blue Sky
For saleNew on hômmLast checked with the board’s feed


35 more photos in the full gallery.
$599,900 asking price
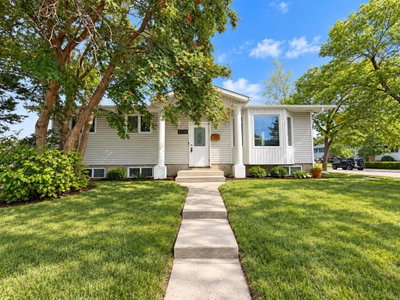
Welcome to this **extensively renovated detached 4-level split** located in the established community of **Castleridge NE, Calgary**. Offering over **1,214 sq. ft. of above-grade living space**, this thoughtfully redesigned home features **5 bedrooms, 4 bathrooms**, a fully developed lower level, and a **finished basement with an illegal suite and separate entrance**. With modern finishes throughout and an exceptionally functional floor plan, this property offers outstanding versatility for families, extended family, or investors. Upon entering, you are greeted by a **spacious foyer** that opens into a bright and inviting living area featuring a stylish **electric fireplace and custom feature wall**. The living space flows naturally into the dining area and toward the beautifully renovated **L-shaped kitchen** at the rear. Designed with both style and functionality in mind, the kitchen showcases **brand-new stainless steel appliances, quartz countertops, a centre island, modern cabinetry**, and plenty of workspace. Large windows bring in an abundance of natural light, while a conveniently located rear patio door provides easy access to the backyard. A **main-floor laundry closet** completes this level. Head upstairs to find **three generously sized bedrooms**. The primary bedroom offers a spacious closet and a private **3-piece ensuite with a standing shower**. Two additional bedrooms and a beautifully finished **4-piece bathroom with a tub/shower combination** complete the upper level. The next level down might quickly become your favourite place in the house. Designed for relaxing and entertaining, the **spacious recreation room** provides the perfect setting for family gatherings, movie nights, or hosting friends. A dedicated **bar area with cabinetry and a bar fridge** adds another touch of functionality and character, while an additional **4-piece bathroom with a standing shower** completes this impressive level. The fully finished basement (illegal suite) offers even more flexibility and features a separate rear entrance, modern kitchen, two bedrooms, and a full bathroom, providing excellent potential for extended family or additional living arrangements. Outside, enjoy a fully fenced and landscaped backyard, offering a private space for summer BBQs, children, pets, or simply relaxing outdoors. Parking is another standout feature of this property, with a **2-car parking pad at the rear plus additional front parking with space for up to 3 vehicles**. From the extensive renovations and brand-new appliances to the entertainment level, additional living space, separate entrance, and exceptional parking, this is not your average 4-level split. Conveniently located close to **schools, parks, shopping, transit, and major amenities**, this Castleridge home truly has a lot to offer. **A one-of-a-kind opportunity in Castleridge—book your private showing today and make this beautiful home yours!**
| MLS® number | A2347379 |
|---|---|
| Property type | Detached Single Family |
| Style | 4 Level Split |
| Lot size | 4,531 sq ft |
| Days on hômm | New on hômm |
| Annual property tax | $3,281/year (2026) |
| Listing REALTOR® | Gurjit Birring |
| Brokerage | Pro Broker |
Yes — at our last check this home was still on the market at $599,900 (New on hômm). A home can go under contract the same day an offer is accepted, so the “last checked” stamp near the top of this page is the honest measure of how current that is.
Ask for a tour on this page, or book a call with hômm, and we will put you with a REALTOR® who arranges the showing with the listing brokerage — usually the same day.
Book a call with hômmThe asking price for 171 Castlebrook Rise NE, Calgary is $599,900. What a home actually sells for is settled by what comparable homes nearby have recently sold for, its condition, and how it is priced against them — not by an online figure. A REALTOR® can walk you through the recent sales on this street before you write an offer. If it is your own home you are wondering about, hômm’s free home-worth tool gives you a starting number in about a minute.
What is my home worth?2 other homes on Castlebrook Rise NE are on the market right now.
Active listings near this one at a comparable price and size.
Whitehorn, Calgary
5 bed · 2 bath · 1,073 sq ft
Listing provided by Avneet Mundi of Royal LePage Blue Sky
The typical assessed value in Castleridge is $503,500, across 1,679 homes.
Website provided by Kelly Grant
Data is supplied by Pillar 9™ MLS® System. Pillar 9™ is the owner of the copyright in its MLS® System. Data is deemed reliable but is not guaranteed accurate by Pillar 9™. The trademarks MLS®, Multiple Listing Service® and the associated logos are owned by The Canadian Real Estate Association (CREA) and identify the quality of services provided by real estate professionals who are members of CREA. Used under license.
Mortgage values are calculated by hômm and are provided for estimate purposes only.
The hômm Estimate is generated by an automated valuation model using publicly available data, including municipal property assessments. It is a general estimate only, not an appraisal.
Trademarks are owned or controlled by the Canadian Real Estate Association (CREA) and identify real estate professionals who are members of CREA (REALTOR®, REALTORS®) and/or the quality of services they provide (MLS®, Multiple Listing Service®).