
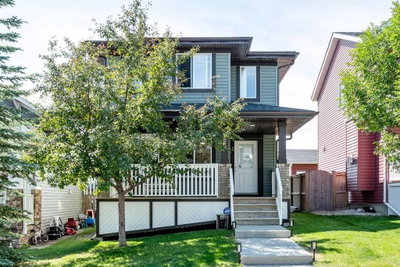
$519,900New on hômm
Evanston, Calgary
3 bed · 4 bath · 1,314 sq ft
Listing provided by Jessica Wirsche of MaxWell Canyon Creek
Sale pending29 days on hômmLast checked with the board’s feed


27 more photos in the full gallery.
$615,000 asking price
Welcome to this beautiful single-family lane home in the heart of Ambleton (Moraine). This elegant property features 5 bedrooms, including a separate entrance and a fully developed 2-bedroom legal basement suite, perfect for extended family or guests. Step inside to discover modern upgrades throughout — including a gourmet kitchen, a Living room, a full bedroom, a half bathroom and a Mudroom. The home boasts custom touches such as cabinet, quartz countertops in both the kitchen and bathrooms. The main level is perfect for entertaining, with a natural living room and the kitchen opening to a backyard and parking. The kitchen is a chef’s dream, equipped with upgraded cabinetry and stainless-steel appliances, all adjacent to a generous dining area. The upper level offers a family/lifestyle room for relaxation, 3 spacious bedrooms, including a sun-filled primary bedroom, ensuite with a full bathroom, a walk-in closet and a second bathroom. The fully finished legal basement suite features a separate entrance, 2 additional bedrooms, a full bathroom, offering endless possibilities for multi-generational living or potential rental income. The property is located near community amenities, shopping, playgrounds, schools, and highway access. The main-floor and basement tenant will be moving out at the end of September 2026. This property is a great option for Investors, first-time home buyers, and those looking to upscale. Don't miss out — book your private showings today!!!
| MLS® number | A2339249 |
|---|---|
| Property type | Detached Single Family |
| Style | 2 Storey |
| Lot size | 2,669 sq ft |
| Days on hômm | 29 days on hômm |
| Annual property tax | $4,406/year (2026) |
| HOA fee | $250/month |
| Listing REALTOR® | William Oshomah |
| Brokerage | eXp Realty |
No. This home is showing as sale pending: an offer has been accepted, so it is not openly available. Deals at this stage do fall through, and this page changes back if it returns to the market.
Homes for sale in CalgaryShowings normally stop once an offer is accepted, but it is still worth asking, because conditional deals fall through. Book a call with hômm and a REALTOR® can check with the listing brokerage and line up comparable homes nearby in the meantime.
Book a call with hômmWhat a home actually sells for is settled by what comparable homes nearby have recently sold for, its condition, and how it is priced against them — not by an online figure. A REALTOR® can walk you through the recent sales on this street before you write an offer. If it is your own home you are wondering about, hômm’s free home-worth tool gives you a starting number in about a minute.
What is my home worth?One other home on Amblefield Avenue NW is on the market right now.
Other active listings currently on the market near this one.
Evanston, Calgary
3 bed · 4 bath · 1,314 sq ft
Listing provided by Jessica Wirsche of MaxWell Canyon Creek
Designated schools (in zone)
Program designations
Also nearby
In-zone designations come from Calgary Board of Education (2025-26) and Calgary Catholic School District (2026-27) attendance areas; nearby schools cover both boards. Contains information licensed under the Open Government Licence – City of Calgary. Distances are straight-line — always confirm enrolment with the school board.
Transit
Parks
Transit stops from Calgary Transit and parks from City of Calgary open data (contains information licensed under the Open Government Licence – City of Calgary); distances are straight-line.
The typical assessed value in Moraine is $646,000, across 1,352 homes.
Website provided by Kelly Grant
Data is supplied by Pillar 9™ MLS® System. Pillar 9™ is the owner of the copyright in its MLS® System. Data is deemed reliable but is not guaranteed accurate by Pillar 9™. The trademarks MLS®, Multiple Listing Service® and the associated logos are owned by The Canadian Real Estate Association (CREA) and identify the quality of services provided by real estate professionals who are members of CREA. Used under license.
Mortgage values are calculated by hômm and are provided for estimate purposes only.
The hômm Estimate is generated by an automated valuation model using publicly available data, including municipal property assessments. It is a general estimate only, not an appraisal.
Trademarks are owned or controlled by the Canadian Real Estate Association (CREA) and identify real estate professionals who are members of CREA (REALTOR®, REALTORS®) and/or the quality of services they provide (MLS®, Multiple Listing Service®).