
$698,000New on hômm
Thorncliffe, Calgary
4 bed · 2 bath · 1,185 sq ft
Listing provided by Cyndi Collins of Century 21 Bamber Realty LTD.
For sale13 days on hômmLast checked with the board’s feed


38 more photos in the full gallery.
$498,800 asking price
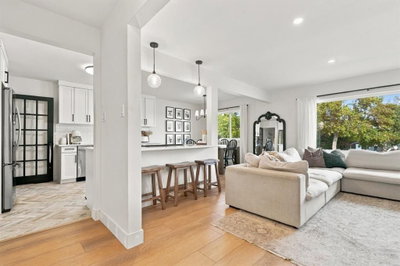
WOW! Over $110,000.00 in UPGRADES and RENOVATIONS! A well maintained, upgraded and move-in ready semi-detached bungalow with large one-bedroom REGISTERED LEGAL SUITE. Tucked away on a quiet street in the highly sought after community of Highwood. Upgrades include: new membrane roof, new triple pane windows, engineered hardwood on main floor, granite counters in kitchen and bathroom plus the spacious and bright Registered Legal Secondary suite. A bright and functional main floor layout that offers excellent living space including a spacious living room with wood burning brick fireplace and corner window. The Kitchen features maple cabinets, granite counters, upgraded appliances and two large pass throughs offering lots of natural light. Three bedrooms on the main floor plus an upgraded four-piece bathroom with soaker tub. A spacious back porch offers space for storage cabinets, sports equipment and features the stairs to the lower-level suite. The Legal Suite in the basement (2020) features a bright living room, a spacious functional kitchen with an abundance of cabinets and counterspace plus a spacious dining area. Large lower bedroom with egress window offers room for king bedroom suite plus room for a home office or sitting area. Walk-in closet and vinyl plank flooring. Four-piece bathroom features modern vanity with granite counter and undermount sink. Deep soaker tub/shower and full height tile walls and vinyl plank flooring. Shared laundry room on the lower level. Exceptional gardens with stone pathways, mature perennials and over 630 sq. ft. of recently painted tiered wood deck. Fully fenced yard plus off-street parking for two vehicles. A great location within walking distance to four schools plus the Highwood Community Centre, Highwood Pool and outdoor rink. Outdoor enthusiasts will love nearby Nose Hill Park offering endless walking, biking and off leash areas. This property offers a rare combination of affordability, versatility and income generating potential.
| MLS® number | A2340289 |
|---|---|
| Property type | Half Duplex |
| Style | Attached-Side by Side,Bungalow |
| Lot size | 3,100 sq ft |
| Days on hômm | 13 days on hômm |
| Annual property tax | $3,218/year (2026) |
| Listing REALTOR® | Janet Mericle |
| Brokerage | RE/MAX First |
Yes — at our last check this home was still on the market at $498,800 (13 days on hômm). A home can go under contract the same day an offer is accepted, so the “last checked” stamp near the top of this page is the honest measure of how current that is.
Ask for a tour on this page, or book a call with hômm, and we will put you with a REALTOR® who arranges the showing with the listing brokerage — usually the same day.
Book a call with hômmThe asking price for 25 Hilton Avenue NW, Calgary is $498,800. What a home actually sells for is settled by what comparable homes nearby have recently sold for, its condition, and how it is priced against them — not by an online figure. A REALTOR® can walk you through the recent sales on this street before you write an offer. If it is your own home you are wondering about, hômm’s free home-worth tool gives you a starting number in about a minute.
What is my home worth?Other active listings currently on the market near this one.
Thorncliffe, Calgary
4 bed · 2 bath · 1,185 sq ft
Listing provided by Cyndi Collins of Century 21 Bamber Realty LTD.
Designated schools (in zone)
Program designations
Also nearby
In-zone designations come from Calgary Board of Education (2025-26) and Calgary Catholic School District (2026-27) attendance areas; nearby schools cover both boards. Contains information licensed under the Open Government Licence – City of Calgary. Distances are straight-line — always confirm enrolment with the school board.
Transit
Parks
Transit stops from Calgary Transit and parks from City of Calgary open data (contains information licensed under the Open Government Licence – City of Calgary); distances are straight-line.
The typical assessed value in Highwood is $656,000, across 868 homes.
Website provided by Kelly Grant
Data is supplied by Pillar 9™ MLS® System. Pillar 9™ is the owner of the copyright in its MLS® System. Data is deemed reliable but is not guaranteed accurate by Pillar 9™. The trademarks MLS®, Multiple Listing Service® and the associated logos are owned by The Canadian Real Estate Association (CREA) and identify the quality of services provided by real estate professionals who are members of CREA. Used under license.
Mortgage values are calculated by hômm and are provided for estimate purposes only.
The hômm Estimate is generated by an automated valuation model using publicly available data, including municipal property assessments. It is a general estimate only, not an appraisal.
Trademarks are owned or controlled by the Canadian Real Estate Association (CREA) and identify real estate professionals who are members of CREA (REALTOR®, REALTORS®) and/or the quality of services they provide (MLS®, Multiple Listing Service®).