
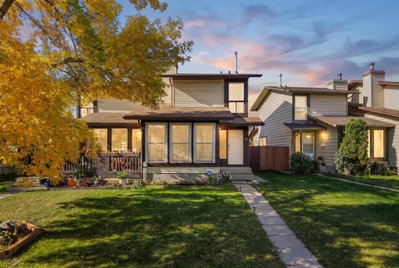
$400,000New on hômm
Temple, Calgary
3 bed · 2 bath · 1,107 sq ft
Listing provided by Jeremy Campbell of CIR Realty
Sale pending28 days on hômmLast checked with the board’s feed


20 more photos in the full gallery.
$569,900 asking price
LEGAL SUITE | FULLY UPGRADED | All Poly B replaced with PEX | 5 BEDROOMS | 3 BATHROOMS. Welcome to this beautifully updated bungalow in the sought after community of Falconridge, offering over 1,800 sq. ft. of fully developed living space and an exceptional opportunity for homeowners, investors and multi-generational families! Featuring a 2-BEDROOM LEGAL BASEMENT SUITE, this versatile property offers the perfect combination of comfortable living and income potential—live up and rent down, accommodate extended family or enjoy the entire home for yourself. The main floor offers a bright, inviting layout with a spacious living room featuring a large window, a brand-new kitchen with stainless steel appliances and a generous dining area perfect for family meals and entertaining. The primary bedroom includes a private 3-piece ensuite, complemented by two additional bedrooms, a full bathroom, separate laundry and convenient access to the backyard. A large mudroom provides a practical and welcoming entrance with plenty of space for everyday living. Downstairs, the LEGAL 2-bedroom basement suite features a private entrance, two generously sized bedrooms, a full bathroom, a stylish open-concept kitchen and family room and its own separate laundry—an ideal setup for rental income or independent living. Numerous updates throughout the home include new flooring, fresh paint, renovated kitchens and modernized bathrooms, creating a move-in-ready property with excellent functionality and appeal. Step outside to enjoy a fully fenced and spacious backyard complete with a storage shed, apple trees and a detached garage. The home also features durable metal roofing for added peace of mind. The location is hard to beat—situated on a quiet street and just steps from Falconridge School. Enjoy convenient access to transit, shopping at McKnight Village, Falconridge Community Centre, parks and other everyday amenities. Whether you're looking for your next family home, an income-generating investment or a property that offers flexibility for multi-generational living, this one checks all the boxes. Homes with a legal suite, detached garage, and this level of updating are a rare opportunity. Book your private showing today!
| MLS® number | A2340555 |
|---|---|
| Property type | Detached Single Family |
| Style | Bungalow |
| Lot size | 4,553 sq ft |
| Days on hômm | 28 days on hômm |
| Annual property tax | $3,846/year (2026) |
| Listing REALTOR® | Gurvinder Gill |
| Brokerage | TREC The Real Estate Company |
No. This home is showing as sale pending: an offer has been accepted, so it is not openly available. Deals at this stage do fall through, and this page changes back if it returns to the market.
Homes for sale in CalgaryShowings normally stop once an offer is accepted, but it is still worth asking, because conditional deals fall through. Book a call with hômm and a REALTOR® can check with the listing brokerage and line up comparable homes nearby in the meantime.
Book a call with hômmWhat a home actually sells for is settled by what comparable homes nearby have recently sold for, its condition, and how it is priced against them — not by an online figure. A REALTOR® can walk you through the recent sales on this street before you write an offer. If it is your own home you are wondering about, hômm’s free home-worth tool gives you a starting number in about a minute.
What is my home worth?Other active listings currently on the market near this one.
Temple, Calgary
3 bed · 2 bath · 1,107 sq ft
Listing provided by Jeremy Campbell of CIR Realty
Designated schools (in zone)
Program designations
Also nearby
In-zone designations come from Calgary Board of Education (2025-26) and Calgary Catholic School District (2026-27) attendance areas; nearby schools cover both boards. Contains information licensed under the Open Government Licence – City of Calgary. Distances are straight-line — always confirm enrolment with the school board.
Transit
Parks
Transit stops from Calgary Transit and parks from City of Calgary open data (contains information licensed under the Open Government Licence – City of Calgary); distances are straight-line.
The typical assessed value in Falconridge is $464,000, across 2,924 homes.
Website provided by Kelly Grant
Data is supplied by Pillar 9™ MLS® System. Pillar 9™ is the owner of the copyright in its MLS® System. Data is deemed reliable but is not guaranteed accurate by Pillar 9™. The trademarks MLS®, Multiple Listing Service® and the associated logos are owned by The Canadian Real Estate Association (CREA) and identify the quality of services provided by real estate professionals who are members of CREA. Used under license.
Mortgage values are calculated by hômm and are provided for estimate purposes only.
The hômm Estimate is generated by an automated valuation model using publicly available data, including municipal property assessments. It is a general estimate only, not an appraisal.
Trademarks are owned or controlled by the Canadian Real Estate Association (CREA) and identify real estate professionals who are members of CREA (REALTOR®, REALTORS®) and/or the quality of services they provide (MLS®, Multiple Listing Service®).