
$400,000New on hômm
Temple, Calgary
3 bed · 2 bath · 1,107 sq ft
Listing provided by Jeremy Campbell of CIR Realty
Sale pending6 days on hômmLast checked with the board’s feed


22 more photos in the full gallery.
$250,000 asking price
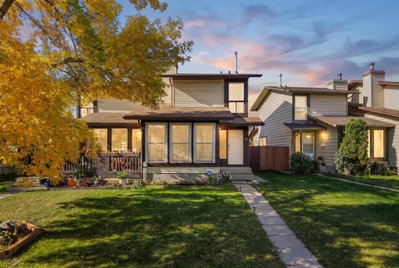
Welcome home! This property showcases" Lovely New Updates" in this 3 bedroom, 1.5 bath two story townhouse, with a finished basement and fully fenced south facing backyard, making this an easy win for first-time buyers, young families, or investors looking for a smart purchase at an affordable price point! As you step into the home you are sure to be impressed with how Bright and Sunny the main level is with the South facing windows that keep the sunshine in thru-out the seasons! Featuring new flooring throughout, flowing seamlessly from the living room, into the dining space and kitchen, all creating the perfect blend of comfort, space and convenience. You will also notice that the townhouse is move-in ready with New Paint, New Carpet, New Lino, New Fridge, New Dishwasher, New Kitchen Faucet, and a New Dryer! The main level showcases an open concept living and dining room floor plan, with a functional kitchen and convenient powder room. The second level features a Spacious Primary Bedroom, with two additional bedrooms and a 4-piece bathroom. Lower Level adds valuable extra living space, with a generous entertainment area, perfect for a children's play area, a hang out space for teenagers or another TV area. Large tub and shower on this level provides a second option for morning showers or enjoyable Jaccuzi tub soaking! An abundance of storage space and laundry are also located on this level. Enjoy your own private fenced yard and the convenience of an assigned parking stall right outside your back door. This home is located close to schools, parks, transit, shopping, and all daily amenities, as well as Stoney trail, which is only 3 minutes from your doorstep. "Ideal for easy commuting." Additionally, The SUNNY SOUTH FACING PATIO leads to a walking path that connects 2 Schools, the Community Association and a Park featuring a hockey rink, soccer field, basketball & tennis courts. This home delivers comfort and function making it the perfect place to call your new home! Book your showing....this will sell.
| MLS® number | A2341207 |
|---|---|
| Property type | Townhouse |
| Style | 2 Storey |
| Days on hômm | 6 days on hômm |
| Annual property tax | $2,078/year (2026) |
| Condo fee | $434/month |
| Listing REALTOR® | Wendy Niefer |
| Brokerage | RE/MAX Realty Professionals |
No. This home is showing as sale pending: an offer has been accepted, so it is not openly available. Deals at this stage do fall through, and this page changes back if it returns to the market.
Homes for sale in CalgaryShowings normally stop once an offer is accepted, but it is still worth asking, because conditional deals fall through. Book a call with hômm and a REALTOR® can check with the listing brokerage and line up comparable homes nearby in the meantime.
Book a call with hômmWhat a home actually sells for is settled by what comparable homes nearby have recently sold for, its condition, and how it is priced against them — not by an online figure. A REALTOR® can walk you through the recent sales on this street before you write an offer. If it is your own home you are wondering about, hômm’s free home-worth tool gives you a starting number in about a minute.
What is my home worth?2 other homes on 58 Street NE are on the market right now. One more has an accepted offer.
Other active listings currently on the market near this one.
Temple, Calgary
3 bed · 2 bath · 1,107 sq ft
Listing provided by Jeremy Campbell of CIR Realty
Designated schools (in zone)
Program designations
Also nearby
In-zone designations come from Calgary Board of Education (2025-26) and Calgary Catholic School District (2026-27) attendance areas; nearby schools cover both boards. Contains information licensed under the Open Government Licence – City of Calgary. Distances are straight-line — always confirm enrolment with the school board.
Transit
Parks
Transit stops from Calgary Transit and parks from City of Calgary open data (contains information licensed under the Open Government Licence – City of Calgary); distances are straight-line.
The typical assessed value in Temple is $528,000, across 3,419 homes.
Website provided by Kelly Grant
Data is supplied by Pillar 9™ MLS® System. Pillar 9™ is the owner of the copyright in its MLS® System. Data is deemed reliable but is not guaranteed accurate by Pillar 9™. The trademarks MLS®, Multiple Listing Service® and the associated logos are owned by The Canadian Real Estate Association (CREA) and identify the quality of services provided by real estate professionals who are members of CREA. Used under license.
Mortgage values are calculated by hômm and are provided for estimate purposes only.
The hômm Estimate is generated by an automated valuation model using publicly available data, including municipal property assessments. It is a general estimate only, not an appraisal.
Trademarks are owned or controlled by the Canadian Real Estate Association (CREA) and identify real estate professionals who are members of CREA (REALTOR®, REALTORS®) and/or the quality of services they provide (MLS®, Multiple Listing Service®).