
$718,000New on hômm
Hawkwood, Calgary
4 bed · 5 bath · 1,851 sq ft
Listing provided by Iris Zhu of Real Broker
Sale pending16 days on hômmLast checked with the board’s feed


30 more photos in the full gallery.
$725,000 asking price
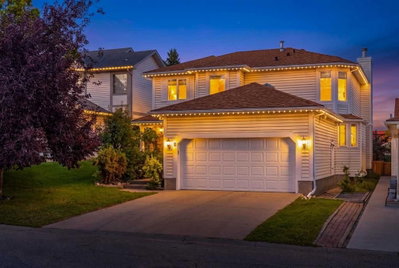
If only these windows could talk about the beautiful views from this spacious 1,328 sq. ft. home, they could write a story of their own. Welcome to Silver Springs, one of Calgary’s most established and sought-after northwest communities! Thoughtfully updated over the years and filled with natural light, this inviting home offers the convenience of main-floor living with plenty of space for family to grow, gather and make it their own. With 5 bedrooms and 3 bathrooms, including a beautifully renovated 2-bedroom lower-level illegal suite with a separate entrance, full bathroom and in-floor heating, the possibilities here are exceptional. Whether you’re looking for multi-generational living, space for a growing family, or the flexibility of supplemental income potential, this home offers options that can adapt to every season of life. The bright and welcoming main floor features hardwood flooring, ceramic tile, updated LED lighting and large windows that fill the home with natural light. A cozy brick fireplace anchors the living space, while the functional floor plan offers 3 generous bedrooms, including a spacious primary retreat with its own private ensuite. At the heart of the home is the updated open kitchen overlooking the backyard. A large centre island with breakfast bar seating provides plenty of prep and gathering space, while the adjoining built-in office/coffee station adds everyday function and creates a natural hub for busy mornings, casual meals and time spent with family and friends. The home has seen a number of thoughtful updates over the years, including a newer roof and eaves (2021), concrete pad (2020), newer fencing (2024), fridge (2025), updated lighting and the beautifully renovated lower-level illegal suite. Outside, the generous backyard offers space to enjoy season after season and you will appreciate having room for children, pets and young dreamers to run, play and let their imaginations grow. Mature landscaping provides beauty and welcome shade throughout the warmer months, and a double detached garage completes this great outdoor space and RV parking as well…a real plus! And then there’s the location. Silver Springs is loved for its mature trees, parks, pathways and outstanding community amenities. Bowmont Park and the Bow River pathway system are just a 10-minute walk away, Dalhousie LRT Station is approximately a 10-minute bus ride, and three schools are within a five-minute walk — an outstanding combination for families and anyone who values an active, connected lifestyle. Every home has a story, and this one has been filled with love, laughter, family gatherings and memories that will be cherished for years to come. Lovingly maintained and thoughtfully updated, it has served this family beautifully through every season of life. Now it’s ready for its next chapter — a new family, new milestones and new memories waiting to be made. Welcome home.
| MLS® number | A2342926 |
|---|---|
| Property type | Detached Single Family |
| Style | Bungalow |
| Lot size | 6,921 sq ft |
| Days on hômm | 16 days on hômm |
| Annual property tax | $4,734/year (2026) |
| Listing REALTOR® | Kathy Thirsk |
| Brokerage | RE/MAX First |
No. This home is showing as sale pending: an offer has been accepted, so it is not openly available. Deals at this stage do fall through, and this page changes back if it returns to the market.
Homes for sale in CalgaryShowings normally stop once an offer is accepted, but it is still worth asking, because conditional deals fall through. Book a call with hômm and a REALTOR® can check with the listing brokerage and line up comparable homes nearby in the meantime.
Book a call with hômmWhat a home actually sells for is settled by what comparable homes nearby have recently sold for, its condition, and how it is priced against them — not by an online figure. A REALTOR® can walk you through the recent sales on this street before you write an offer. If it is your own home you are wondering about, hômm’s free home-worth tool gives you a starting number in about a minute.
What is my home worth?Active listings near this one at a comparable price and size.
Hawkwood, Calgary
4 bed · 5 bath · 1,851 sq ft
Listing provided by Iris Zhu of Real Broker
Designated schools (in zone)
Program designations
Also nearby
In-zone designations come from Calgary Board of Education (2025-26) and Calgary Catholic School District (2026-27) attendance areas; nearby schools cover both boards. Contains information licensed under the Open Government Licence – City of Calgary. Distances are straight-line — always confirm enrolment with the school board.
Transit
Parks
Transit stops from Calgary Transit and parks from City of Calgary open data (contains information licensed under the Open Government Licence – City of Calgary); distances are straight-line.
The typical assessed value in Silver Springs is $731,500, across 3,501 homes.
Website provided by Kelly Grant
Data is supplied by Pillar 9™ MLS® System. Pillar 9™ is the owner of the copyright in its MLS® System. Data is deemed reliable but is not guaranteed accurate by Pillar 9™. The trademarks MLS®, Multiple Listing Service® and the associated logos are owned by The Canadian Real Estate Association (CREA) and identify the quality of services provided by real estate professionals who are members of CREA. Used under license.
Mortgage values are calculated by hômm and are provided for estimate purposes only.
The hômm Estimate is generated by an automated valuation model using publicly available data, including municipal property assessments. It is a general estimate only, not an appraisal.
Trademarks are owned or controlled by the Canadian Real Estate Association (CREA) and identify real estate professionals who are members of CREA (REALTOR®, REALTORS®) and/or the quality of services they provide (MLS®, Multiple Listing Service®).