
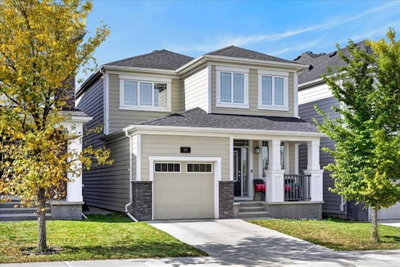
$625,000New on hômm
Yorkville, Calgary
3 bed · 4 bath · 1,762 sq ft
Listing provided by Benjamin Sweet of Real Broker
Sale pending14 days on hômmLast checked with the board’s feed


17 more photos in the full gallery.
$750,000 asking price
Beautifully updated and thoughtfully maintained, this Lake Sundance bungalow offers extensive improvements. Major upgrades include Hardie board siding (2026), new 50-year Euroshield shingles (2026), a new furnace (2025), new hot water heater (2024), new washer and dryer (2026), no Poly-B plumbing, and a radon mitigation system. The main level welcomes you with vaulted ceilings in the front living room, creating an airy and inviting first impression. The space flows naturally into the kitchen and dining area, where the kitchen features quartz countertops, a generous island, and a large pantry. The dining area overlooks the backyard and provides the perfect setting for everyday meals or entertaining. The primary retreat features a stylish feature wall, walk-in closet with custom built-ins, and a beautifully appointed ensuite with double vanity. Two additional bedrooms, a full bathroom, and convenient main-floor laundry complete the upper level. The fully developed lower level adds exceptional versatility, with a spacious family room featuring a built-in bar area, bar fridge and wine fridge. A fourth bedroom, full bathroom, fitness room, and dedicated hobby/craft space with custom built-ins provide plenty of room for guests, hobbies, work, or recreation. The utility room offers additional storage along with the home's new furnace and hot water heater. Outside, the corner lot features with composite deck provides space to enjoy the outdoors, while the real bonus is the lifestyle that comes with living in Lake Sundance. Just beyond your doorstep, enjoy access to the private lake and an impressive selection of four-season amenities. Summer days can be spent at the sandy beach and swimming area, on the tennis or pickleball courts, at the playgrounds, or enjoying the walking paths, picnic areas and BBQ huts. There is also basketball, soccer, disc golf, beach volleyball, fishing and a variety of watercraft available for rent. When winter arrives, the lake transforms into a hub of activity with hockey rinks, a skating loop, pleasure skating, ice fishing, toboggan hills, cross-country skiing and snowshoeing. Welcome to Sundance.
| MLS® number | A2343947 |
|---|---|
| Property type | Detached Single Family |
| Style | Bungalow |
| Lot size | 5,995 sq ft |
| Days on hômm | 14 days on hômm |
| Annual property tax | $5,183/year (2026) |
| HOA fee | $333/month |
| Listing REALTOR® | Danielle Reneau |
| Brokerage | Century 21 Masters |
No. This home is showing as sale pending: an offer has been accepted, so it is not openly available. Deals at this stage do fall through, and this page changes back if it returns to the market.
Homes for sale in CalgaryShowings normally stop once an offer is accepted, but it is still worth asking, because conditional deals fall through. Book a call with hômm and a REALTOR® can check with the listing brokerage and line up comparable homes nearby in the meantime.
Book a call with hômmWhat a home actually sells for is settled by what comparable homes nearby have recently sold for, its condition, and how it is priced against them — not by an online figure. A REALTOR® can walk you through the recent sales on this street before you write an offer. If it is your own home you are wondering about, hômm’s free home-worth tool gives you a starting number in about a minute.
What is my home worth?One other home on Sunlake Road SE is on the market right now.
Active listings near this one at a comparable price and size.
Yorkville, Calgary
3 bed · 4 bath · 1,762 sq ft
Listing provided by Benjamin Sweet of Real Broker
Designated schools (in zone)
Program designations
Also nearby
In-zone designations come from Calgary Board of Education (2025-26) and Calgary Catholic School District (2026-27) attendance areas; nearby schools cover both boards. Contains information licensed under the Open Government Licence – City of Calgary. Distances are straight-line — always confirm enrolment with the school board.
Transit
Parks
Transit stops from Calgary Transit and parks from City of Calgary open data (contains information licensed under the Open Government Licence – City of Calgary); distances are straight-line.
The typical assessed value in Sundance is $719,500, across 3,211 homes.
Website provided by Kelly Grant
Data is supplied by Pillar 9™ MLS® System. Pillar 9™ is the owner of the copyright in its MLS® System. Data is deemed reliable but is not guaranteed accurate by Pillar 9™. The trademarks MLS®, Multiple Listing Service® and the associated logos are owned by The Canadian Real Estate Association (CREA) and identify the quality of services provided by real estate professionals who are members of CREA. Used under license.
Mortgage values are calculated by hômm and are provided for estimate purposes only.
The hômm Estimate is generated by an automated valuation model using publicly available data, including municipal property assessments. It is a general estimate only, not an appraisal.
Trademarks are owned or controlled by the Canadian Real Estate Association (CREA) and identify real estate professionals who are members of CREA (REALTOR®, REALTORS®) and/or the quality of services they provide (MLS®, Multiple Listing Service®).