
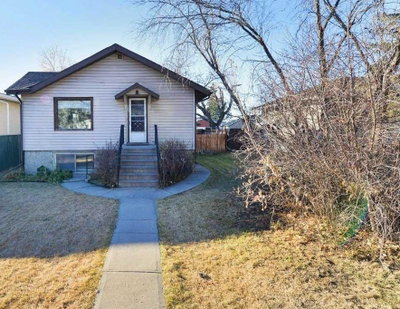
$514,9005 days on hômm
Ogden, Calgary
3 bed · 2 bath · 868 sq ft
Listing provided by Nathan Zacharias of RE/MAX Realty Professionals
Sale pending13 days on hômmLast checked with the board’s feed


23 more photos in the full gallery.
$575,000 asking price
*Cancelled Open House* Welcome to this beautifully renovated home in the heart of Riverbend, where thoughtful updates, natural light and an incredible backyard come together to create a home that is truly move-in ready. Offering 1,116 sq. ft. of living space, three bedrooms, 1.5 bathrooms and a fully developed lower level, this home has been extensively updated with the warmth and functionality a family needs. The main level is bright and inviting, with updated flooring flowing through the spacious living and dining areas and into the stunning new kitchen. Crisp white cabinetry, warm gold accents and a touch of colour on the lower cabinets add personality, while a movable island, pantry and dedicated coffee bar bring plenty of function. Patio doors open directly to the backyard, creating an easy connection between indoor and outdoor living. A convenient two-piece powder room completes the main level. Upstairs, the generous primary bedroom offers a large closet, along with two additional bedrooms and a beautifully updated four-piece bathroom full of personality. Large windows throughout the upper level keep the space bright and welcoming. The lower level provides flexible recreation space ready to adapt to whatever your family needs, along with a spacious storage room. And then there’s the backyard. Mature trees create a private, established setting, while the two-tiered deck offers plenty of room to relax, entertain or enjoy the hot tub. The oversized single garage adds excellent parking and storage. The extensive list of updates includes removal of all Poly-B plumbing, new kitchen, windows, exterior and hot water tank (2023), new roof (2024), new front door (2025), furnace (2022), A/C (2020) and carpet (2021). The location is hard to beat, with easy access to the Bow River pathways and Carburn Park, plus everyday conveniences at Riverbend Shopping Centre and The Market at Quarry Park, including groceries, pharmacy, restaurants, coffee, banking, fitness and more. A beautifully updated home, an amazing backyard and a community that makes everyday living easy.
| MLS® number | A2344015 |
|---|---|
| Property type | Detached Single Family |
| Style | 2 Storey |
| Lot size | 3,595 sq ft |
| Days on hômm | 13 days on hômm |
| Annual property tax | $3,534/year (2026) |
| Listing REALTOR® | Sophie Klassen |
| Brokerage | Real Broker |
No. This home is showing as sale pending: an offer has been accepted, so it is not openly available. Deals at this stage do fall through, and this page changes back if it returns to the market.
Homes for sale in CalgaryShowings normally stop once an offer is accepted, but it is still worth asking, because conditional deals fall through. Book a call with hômm and a REALTOR® can check with the listing brokerage and line up comparable homes nearby in the meantime.
Book a call with hômmWhat a home actually sells for is settled by what comparable homes nearby have recently sold for, its condition, and how it is priced against them — not by an online figure. A REALTOR® can walk you through the recent sales on this street before you write an offer. If it is your own home you are wondering about, hômm’s free home-worth tool gives you a starting number in about a minute.
What is my home worth?Active listings near this one at a comparable price and size.
Ogden, Calgary
3 bed · 2 bath · 868 sq ft
Listing provided by Nathan Zacharias of RE/MAX Realty Professionals
Other active listings currently on the market near this one.

Ogden, Calgary
3 bed · 5 bath · 1,220 sq ft
Listing provided by Shilo Storey of RE/MAX First
Designated schools (in zone)
Program designations
Also nearby
In-zone designations come from Calgary Board of Education (2025-26) and Calgary Catholic School District (2026-27) attendance areas; nearby schools cover both boards. Contains information licensed under the Open Government Licence – City of Calgary. Distances are straight-line — always confirm enrolment with the school board.
Transit
Parks
Transit stops from Calgary Transit and parks from City of Calgary open data (contains information licensed under the Open Government Licence – City of Calgary); distances are straight-line.
The typical assessed value in Riverbend is $628,000, across 3,462 homes.
Website provided by Kelly Grant
Data is supplied by Pillar 9™ MLS® System. Pillar 9™ is the owner of the copyright in its MLS® System. Data is deemed reliable but is not guaranteed accurate by Pillar 9™. The trademarks MLS®, Multiple Listing Service® and the associated logos are owned by The Canadian Real Estate Association (CREA) and identify the quality of services provided by real estate professionals who are members of CREA. Used under license.
Mortgage values are calculated by hômm and are provided for estimate purposes only.
The hômm Estimate is generated by an automated valuation model using publicly available data, including municipal property assessments. It is a general estimate only, not an appraisal.
Trademarks are owned or controlled by the Canadian Real Estate Association (CREA) and identify real estate professionals who are members of CREA (REALTOR®, REALTORS®) and/or the quality of services they provide (MLS®, Multiple Listing Service®).