
$519,000New on hômm
Silverado, Calgary
4 bed · 2 bath · 864 sq ft
Listing provided by Morgan Gauthier of Jayman Realty Inc.
Sale pending13 days on hômmLast checked with the board’s feed


37 more photos in the full gallery.
$599,900 asking price
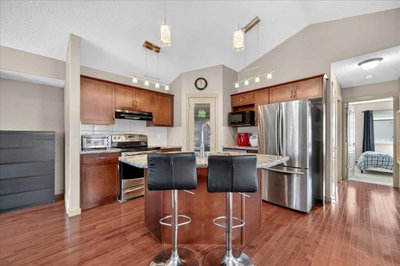
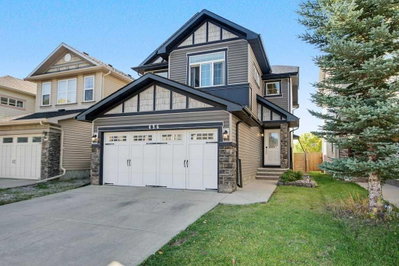
Your ‘backyard’ just got a whole lot bigger—without any extra mowing! Completed in 2022, this move-in-ready Belmont home backs directly onto a huge green space with pathways and a fantastic playground, giving you one of those locations within the community that you simply can’t add later. Step out the back gate and you’re immediately connected to all that open space. Your own fully fenced backyard features artificial turf, low-maintenance landscaping, a large deck and a gas line for your BBQ. There’s A LOT of value packed into this air-conditioned gem. With over 2,200 sq ft of total living space, 4 bedrooms, 3.5 bathrooms, an open-concept main floor with 9-ft ceilings, an upper flex space and a fully finished basement, there’s room to spread out with useful space on every level. Gemstone lighting along the front of the house lets you pick the colour to match your mood, the season or whatever you happen to be celebrating. Inside, a welcoming tiled front entry gives you room to come and go without feeling cramped—especially in winter when everyone wants to escape the cold in a hurry. You’ll find a coat closet, built-in bench with hooks and shoe storage, plus direct access to the insulated and drywalled single attached garage. Vinyl plank flooring carries into the main living area, where the kitchen, dining space and great room come together. People will naturally gravitate to the kitchen, where a central island gives you room to pull up a stool, grab a bite or catch up with the chef while dinner is underway. Quartz countertops and an eye-catching backsplash add personality, while a corner pantry and stainless-steel appliances—including a new induction stove (2026), chimney-style hood fan and built-in microwave—make it a great space to cook as well as gather. The living and dining areas are naturally bright thanks to a wall of windows and sliding patio door leading out to the backyard and good-sized deck making BBQ'ing a breeze and entertaining easy. A conveniently located 2-pc powder room completes this level. Upstairs, a bonus space creates a great spot for homework, play area, reading nook or lounge area. The ample sized primary suite includes a seriously large walk-in closet and 4-pc ensuite with dual sinks and a walk-in shower. Two additional bedrooms, another 4-pc bathroom and a large storage closet round out the upper level. The fully finished basement is another standout adding even more value - there's a good sized 4th bedroom, 4-pc bathroom and rec/theatre room that’s perfect for movie nights, gaming. It's the ideal layout if out-of-town guests want a floor of their own when visiting. A newly finished laundry room, additional storage and the mechanical room round out this floor. Belmont continues to grow around you, with parks, playgrounds and pathways already woven throughout the community, convenient access to major routes and more shopping, services and recreation taking shape nearby. Come see what makes this home so special and prepare to fall in love.
| MLS® number | A2344583 |
|---|---|
| Property type | Detached Single Family |
| Style | 2 Storey |
| Lot size | 2,949 sq ft |
| Days on hômm | 13 days on hômm |
| Annual property tax | $4,465/year (2026) |
| Listing REALTOR® | Niki McCracken |
| Brokerage | CIR Realty |
No. This home is showing as sale pending: an offer has been accepted, so it is not openly available. Deals at this stage do fall through, and this page changes back if it returns to the market.
Homes for sale in CalgaryShowings normally stop once an offer is accepted, but it is still worth asking, because conditional deals fall through. Book a call with hômm and a REALTOR® can check with the listing brokerage and line up comparable homes nearby in the meantime.
Book a call with hômmWhat a home actually sells for is settled by what comparable homes nearby have recently sold for, its condition, and how it is priced against them — not by an online figure. A REALTOR® can walk you through the recent sales on this street before you write an offer. If it is your own home you are wondering about, hômm’s free home-worth tool gives you a starting number in about a minute.
What is my home worth?3 other homes on Belmont Heath SW are on the market right now.
Active listings near this one at a comparable price and size.
Silverado, Calgary
4 bed · 2 bath · 864 sq ft
Listing provided by Morgan Gauthier of Jayman Realty Inc.
Silverado, Calgary
4 bed · 5 bath · 1,631 sq ft
Listing provided by Jim Henheffer of CIR Realty
Designated schools (in zone)
Program designations
Also nearby
In-zone designations come from Calgary Board of Education (2025-26) and Calgary Catholic School District (2026-27) attendance areas; nearby schools cover both boards. Contains information licensed under the Open Government Licence – City of Calgary. Distances are straight-line — always confirm enrolment with the school board.
Transit
Parks
Transit stops from Calgary Transit and parks from City of Calgary open data (contains information licensed under the Open Government Licence – City of Calgary); distances are straight-line.
The typical assessed value in Belmont is $480,500, across 2,576 homes.
Website provided by Kelly Grant
Data is supplied by Pillar 9™ MLS® System. Pillar 9™ is the owner of the copyright in its MLS® System. Data is deemed reliable but is not guaranteed accurate by Pillar 9™. The trademarks MLS®, Multiple Listing Service® and the associated logos are owned by The Canadian Real Estate Association (CREA) and identify the quality of services provided by real estate professionals who are members of CREA. Used under license.
Mortgage values are calculated by hômm and are provided for estimate purposes only.
The hômm Estimate is generated by an automated valuation model using publicly available data, including municipal property assessments. It is a general estimate only, not an appraisal.
Trademarks are owned or controlled by the Canadian Real Estate Association (CREA) and identify real estate professionals who are members of CREA (REALTOR®, REALTORS®) and/or the quality of services they provide (MLS®, Multiple Listing Service®).