

$449,900New on hômm
Forest Lawn, Calgary
4 bed · 3 bath · 975 sq ft
Listing provided by Will Vo of Real Broker
Sale pending12 days on hômmLast checked with the board’s feed


37 more photos in the full gallery.
$649,900 asking price
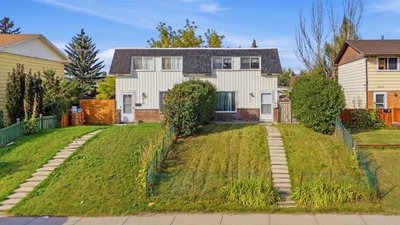
Beautifully updated, thoughtfully designed, and packed with income potential. Warm natural tones, crisp white finishes and contemporary lighting give this home a polished, elevated feel that’s anything but your typical investment property. Tucked into a quiet cul-de-sac, this extensively updated home delivers the kind of package investors and homeowners alike are looking for: turnkey condition, excellent suite potential, separate laundry, a large mature lot, oversized single garage and a long list of major improvements already completed. Step inside and the difference is immediate. The main floor is bright, modern and beautifully refreshed, with soaring vaulted ceilings, oversized windows, warm-toned LVP flooring and a crisp contemporary kitchen featuring white cabinetry, stainless steel appliances and clean modern finishes. The open living and dining areas feel spacious, inviting and highly rentable, while separate main-floor laundry adds everyday convenience. The primary bedroom features its own private ensuite with a fully tiled walk-in shower and glass enclosure. Two additional bedrooms and a second full bathroom complete the upper level. Downstairs adds significant flexibility with its own kitchen, living space, bedrooms, bathroom and separate laundry. While the basement is not currently registered as a legal secondary suite, the work has been fully permitted and offers an excellent opportunity for a buyer to pursue secondary-suite registration (subject to City approval). Just as impressive is the work you don’t immediately see—the expensive infrastructure already taken care of. Improvements include a newer furnace, hot water tank, newer roof, updated exterior design, new windows, updated ABS and PEX plumbing, plus a main sewer line back-flow preventer for added basement protection. Outside, the property continues to deliver with a south-facing front yard, mature trees, privacy, attractive landscaping, decorative rock and mulch, huge deck, oversized single detached garage and wide paved alley. The quiet cul-de-sac location is the finishing touch. This is a property that makes sense today while still offering opportunity for tomorrow—a beautifully presented, extensively updated home with income potential, strong fundamentals and room to maximize its value. Turnkey. Flexible. Full of potential.
| MLS® number | A2344806 |
|---|---|
| Property type | Detached Single Family |
| Style | 1 and Half Storey |
| Lot size | 3,842 sq ft |
| Days on hômm | 12 days on hômm |
| Annual property tax | $3,241/year (2026) |
| Listing REALTOR® | Terrin Daemen |
| Brokerage | eXp Realty |
No. This home is showing as sale pending: an offer has been accepted, so it is not openly available. Deals at this stage do fall through, and this page changes back if it returns to the market.
Homes for sale in CalgaryShowings normally stop once an offer is accepted, but it is still worth asking, because conditional deals fall through. Book a call with hômm and a REALTOR® can check with the listing brokerage and line up comparable homes nearby in the meantime.
Book a call with hômmWhat a home actually sells for is settled by what comparable homes nearby have recently sold for, its condition, and how it is priced against them — not by an online figure. A REALTOR® can walk you through the recent sales on this street before you write an offer. If it is your own home you are wondering about, hômm’s free home-worth tool gives you a starting number in about a minute.
What is my home worth?Other active listings currently on the market near this one.
Forest Lawn, Calgary
4 bed · 3 bath · 975 sq ft
Listing provided by Will Vo of Real Broker
Dover, Calgary
3 bed · 2 bath · 1,075 sq ft
Listing provided by Iain Tullis of Real Broker
Designated schools (in zone)
Program designations
Also nearby
In-zone designations come from Calgary Board of Education (2025-26) and Calgary Catholic School District (2026-27) attendance areas; nearby schools cover both boards. Contains information licensed under the Open Government Licence – City of Calgary. Distances are straight-line — always confirm enrolment with the school board.
Transit
Parks
Transit stops from Calgary Transit and parks from City of Calgary open data (contains information licensed under the Open Government Licence – City of Calgary); distances are straight-line.
The typical assessed value in Dover is $421,500, across 4,230 homes.
Website provided by Kelly Grant
Data is supplied by Pillar 9™ MLS® System. Pillar 9™ is the owner of the copyright in its MLS® System. Data is deemed reliable but is not guaranteed accurate by Pillar 9™. The trademarks MLS®, Multiple Listing Service® and the associated logos are owned by The Canadian Real Estate Association (CREA) and identify the quality of services provided by real estate professionals who are members of CREA. Used under license.
Mortgage values are calculated by hômm and are provided for estimate purposes only.
The hômm Estimate is generated by an automated valuation model using publicly available data, including municipal property assessments. It is a general estimate only, not an appraisal.
Trademarks are owned or controlled by the Canadian Real Estate Association (CREA) and identify real estate professionals who are members of CREA (REALTOR®, REALTORS®) and/or the quality of services they provide (MLS®, Multiple Listing Service®).