
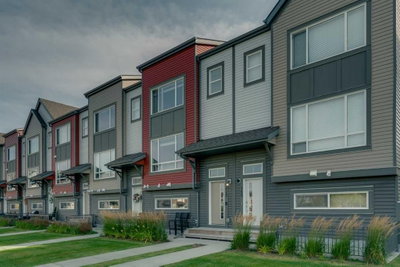
$449,900New on hômm
Copperfield, Calgary
3 bed · 4 bath · 1,489 sq ft
Listing provided by David Johnston of RE/MAX First
Sale pending10 days on hômmLast checked with the board’s feed


28 more photos in the full gallery.
$685,000 asking price
*OPEN HOUSE CANCELLED* |RIGHT-SIZE YOUR HOME. ELEVATE YOUR LIFESTYLE| ~Welcome to 81 Brightonstone Grove SE~ where right-sized living doesn’t mean compromising on space, comfort or lifestyle. Exceptionally well maintained and thoughtfully updated, this inviting two bedroom plus den bungalow offers the ease of having everything you need on one level, complemented by a fully developed lower level that gives you all the extra space you want. Add a new, worry-free rubber roof, a beautiful mature backyard and a quiet New Brighton location, and this is a home designed to make everyday living simply easier. Step inside to a fresh, bright and beautifully updated main level, where vaulted ceilings, a skylight and an abundance of windows fill the open living spaces with natural light. Warm hardwood floors add character, while the open layout creates an effortless flow for both everyday living and entertaining. At the heart of the home, the updated kitchen features crisp white cabinetry, contemporary finishes, stainless steel appliances, generous storage and a substantial contrasting island with plenty of prep and gathering space. The adjoining dining nook opens directly onto the deck, making summer dining and entertaining a breeze. Just beyond, the spacious living room is anchored by a gas fireplace and large windows framing views of the lush backyard. A separate dining/flex room gives you the freedom to make the space suit your lifestyle—formal dining, a home office, reading room or creative space. Main-floor laundry and mudroom, a convenient powder room and direct access to the double attached garage add to the ease and functionality of bungalow living. Tucked privately away from the main living areas, the spacious primary retreat offers a walk-in closet and bright ensuite with a large vanity, separate glass shower and jetted soaker tub. It’s comfortable, private and—most importantly—everything you need is right here on the main floor. And when you want more space, you don’t have to give it up. The professionally developed lower level offers an entire second living zone with a generous media area and second gas fireplace, wet bar with granite countertops, games or fitness area, oversized second bedroom, full three-piece bathroom and two large storage rooms. It’s ideal for overnight guests, visiting family, hobbies, movie nights or simply having separate space to spread out. Outside, the beautifully established backyard feels like a private retreat. Mature trees and landscaping surround a lush lawn and expansive two-tiered deck, creating an inviting setting for morning coffee, summer dinners or evenings with friends. Underground sprinklers and a gas BBQ hookup make outdoor living that much easier. Located on a quiet street in New Brighton, yet just minutes from the shopping, restaurants, groceries and everyday conveniences of 130th Avenue SE, this home lets you simplify without giving up accessibility or lifestyle
| MLS® number | A2344995 |
|---|---|
| Property type | Detached Single Family |
| Style | Bungalow |
| Lot size | 5,069 sq ft |
| Days on hômm | 10 days on hômm |
| Annual property tax | $4,744/year (2026) |
| HOA fee | $371/month |
| Listing REALTOR® | Allison Sigurdson |
| Brokerage | REMAX Innovations |
No. This home is showing as sale pending: an offer has been accepted, so it is not openly available. Deals at this stage do fall through, and this page changes back if it returns to the market.
Homes for sale in CalgaryShowings normally stop once an offer is accepted, but it is still worth asking, because conditional deals fall through. Book a call with hômm and a REALTOR® can check with the listing brokerage and line up comparable homes nearby in the meantime.
Book a call with hômmWhat a home actually sells for is settled by what comparable homes nearby have recently sold for, its condition, and how it is priced against them — not by an online figure. A REALTOR® can walk you through the recent sales on this street before you write an offer. If it is your own home you are wondering about, hômm’s free home-worth tool gives you a starting number in about a minute.
What is my home worth?Other active listings currently on the market near this one.
Copperfield, Calgary
3 bed · 4 bath · 1,489 sq ft
Listing provided by David Johnston of RE/MAX First
Designated schools (in zone)
Program designations
Also nearby
In-zone designations come from Calgary Board of Education (2025-26) and Calgary Catholic School District (2026-27) attendance areas; nearby schools cover both boards. Contains information licensed under the Open Government Licence – City of Calgary. Distances are straight-line — always confirm enrolment with the school board.
Transit
Parks
Transit stops from Calgary Transit and parks from City of Calgary open data (contains information licensed under the Open Government Licence – City of Calgary); distances are straight-line.
The typical assessed value in New Brighton is $641,500, across 4,304 homes.
Website provided by Kelly Grant
Data is supplied by Pillar 9™ MLS® System. Pillar 9™ is the owner of the copyright in its MLS® System. Data is deemed reliable but is not guaranteed accurate by Pillar 9™. The trademarks MLS®, Multiple Listing Service® and the associated logos are owned by The Canadian Real Estate Association (CREA) and identify the quality of services provided by real estate professionals who are members of CREA. Used under license.
Mortgage values are calculated by hômm and are provided for estimate purposes only.
The hômm Estimate is generated by an automated valuation model using publicly available data, including municipal property assessments. It is a general estimate only, not an appraisal.
Trademarks are owned or controlled by the Canadian Real Estate Association (CREA) and identify real estate professionals who are members of CREA (REALTOR®, REALTORS®) and/or the quality of services they provide (MLS®, Multiple Listing Service®).