
$849,000New on hômm
Bowness, Calgary
4 bed · 2 bath · 1,004 sq ft
Listing provided by Rob Whitfield of KIC Realty
Sale pending5 days on hômmLast checked with the board’s feed


38 more photos in the full gallery.
$1,750,000 asking price
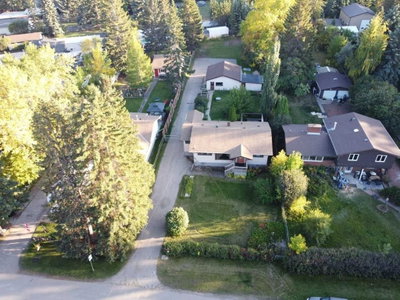
Are you a discerning Buyer that has been searching for that one-of-a-kind, unique property? Something that stands out from the common modern inner-city in-fill? Well, here it is, your chance to own a unique Character-Rich Bowness Bi-level Beauty right on the Banks of the Bow! Backing onto the Bow River is this character-rich, fully modernized home. Situated in one of the most private locations in all of Calgary, surrounded by stunning nature and quiet beauty, on your very private 0.34 of an acre lot. This home has received high-end, professional improvements that feature and focus on the most important aspects of a modern professional’s home! Upon entering you are welcomed in with a large foyer and sight lines that catch a glimpse of the stunning 2 story stone fireplace fascia! It’s all about openness, space and brightness. Stepping up into the main floor the custom steel & glass railing allows you to embrace the vast entirety of the main living spaces. Really, a blend of indoor/outdoor and multi level living that is uncommon in Calgary. The space is showered in natural light as an expansive wall of windows and glass doors provide unobstructed light in and allowing you to understand the natural beauty of this property. Looking onto a veritable private forest and glimpses of the Bow River flowing by, you realize, this is not common. Boasting a Professional-Grade kitchen that features granite counters, stunning custom cabinetry, 6 burner Wolf Gas Stove, Sub-Zero Fridge/Freezer combo, dual b/I ovens, Miele Dishwasher and custom 3-unit Wine/Beveridge System. The dining overlooks the lower-level living room that features a stunning wood burning fireplace that fills the vaulted heights. The Master Bedroom is placed aside for function and flow, it is spacious and bright and features a large 5 pce Ensuite w/heated floors and large glass enclosed shower. Outfitted w/abundant walk-in closet and a spacious add on Den/Library bonus room with 2nd fireplace. Also features a private balcony off the back, allowing more opportunity to enjoy your private natural sanctuary. The lower level features a full walk-out to the back yard and is encased in a glass surround always providing for natural light and enjoyable views. The main living area is set for enjoying time together, either with movie nights, entertaining with friends and families, or cozy fires. It also includes two large bedrooms that provide ample space for growing families or other uses. An abundance of storage and a dedicated laundry room complete this level. The attached triple garage offers more convenience for ease and storage for all your outdoor lifestyle equipment. The backyard features professional hardscapes w/custom firepit, covered lower deck and spacious green space. Walk through & find your self on the edge of the Bow, seriously one of a kind! Pathways, parks, easy to get to the mountains as well as a quick commute downtown. This home features it all!
| MLS® number | A2345106 |
|---|---|
| Property type | Detached Single Family |
| Style | Bi-Level |
| Lot size | 14,810 sq ft |
| Days on hômm | 5 days on hômm |
| Annual property tax | $10,839/year (2026) |
| Listing REALTOR® | John Darel |
| Brokerage | MaxWell Canyon Creek |
No. This home is showing as sale pending: an offer has been accepted, so it is not openly available. Deals at this stage do fall through, and this page changes back if it returns to the market.
Homes for sale in CalgaryShowings normally stop once an offer is accepted, but it is still worth asking, because conditional deals fall through. Book a call with hômm and a REALTOR® can check with the listing brokerage and line up comparable homes nearby in the meantime.
Book a call with hômmWhat a home actually sells for is settled by what comparable homes nearby have recently sold for, its condition, and how it is priced against them — not by an online figure. A REALTOR® can walk you through the recent sales on this street before you write an offer. If it is your own home you are wondering about, hômm’s free home-worth tool gives you a starting number in about a minute.
What is my home worth?Other active listings currently on the market near this one.
Bowness, Calgary
4 bed · 2 bath · 1,004 sq ft
Listing provided by Rob Whitfield of KIC Realty
Designated schools (in zone)
Program designations
Also nearby
In-zone designations come from Calgary Board of Education (2025-26) and Calgary Catholic School District (2026-27) attendance areas; nearby schools cover both boards. Contains information licensed under the Open Government Licence – City of Calgary. Distances are straight-line — always confirm enrolment with the school board.
Transit
Parks
Transit stops from Calgary Transit and parks from City of Calgary open data (contains information licensed under the Open Government Licence – City of Calgary); distances are straight-line.
The typical assessed value in Bowness is $577,500, across 4,120 homes.
Website provided by Kelly Grant
Data is supplied by Pillar 9™ MLS® System. Pillar 9™ is the owner of the copyright in its MLS® System. Data is deemed reliable but is not guaranteed accurate by Pillar 9™. The trademarks MLS®, Multiple Listing Service® and the associated logos are owned by The Canadian Real Estate Association (CREA) and identify the quality of services provided by real estate professionals who are members of CREA. Used under license.
Mortgage values are calculated by hômm and are provided for estimate purposes only.
The hômm Estimate is generated by an automated valuation model using publicly available data, including municipal property assessments. It is a general estimate only, not an appraisal.
Trademarks are owned or controlled by the Canadian Real Estate Association (CREA) and identify real estate professionals who are members of CREA (REALTOR®, REALTORS®) and/or the quality of services they provide (MLS®, Multiple Listing Service®).