
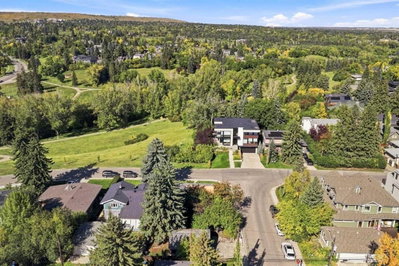
$1,165,000New on hômm
Mount Pleasant, Calgary
2 bed · 1 bath · 931 sq ft
Listing provided by Nick Profeta of CIR Realty
Sale pending9 days on hômmLast checked with the board’s feed


36 more photos in the full gallery.
$929,900 asking price
Enjoy a rare opportunity where single-owner pride of ownership meets an expertly curated design in one of Calgary's most sought-after communities. Recently updated, landscaped, and ideally positioned on a quiet, tree-lined street, this home offers exceptional inner-city connectivity—just minutes from the UofC, LRT, top schools, parks, and shopping. Inside, wide-plank white oak hardwood flooring runs throughout the main level, complete with matching wood floor vents for an elevated finish. Designer lighting, thoughtful millwork and an abundance of natural light add warmth and character throughout. The impressive kitchen is anchored by a show-stopping 14' waterfall island, Carrara marble-inspired quartz countertops and a beverage fridge. The same quartz continues as the backsplash and the entirety of the back counter for a striking, cohesive finish. Two-tone cabinetry provides ample storage, with extensive lower and upper cabinetry, and floor-to-ceiling pantry-style cabinets bookending the kitchen. A gas cooktop and built-in wall oven complete a space designed to be functional and beautiful. The kitchen opens to an exceptionally spacious dining area with room to host large gatherings. At the rear of the home is the equally generous living room, which is finished with custom lower cabinetry, floating shelves with wired-in puck lighting and a gas fireplace framed by floor-to-ceiling stone. Large south-facing patio doors flood the space with natural light, opening onto an oversized rear deck with a privacy wall, creating an effortless extension of the main living area. The rear entrance pairs practical storage with designer floor tile, while the main-floor powder room is located off the mudroom—removed from the primary entertaining spaces. The architectural details continue with large windows framing the staircase, allowing for natural light throughout the home. Plush carpeting upstairs and down adds warmth underfoot offering a softer finish. Upstairs, a huge skylight brings another wash of natural light into the upper level. The bonus area has been upgraded with custom millwork and built-ins, creating an ideal office, homework station, or play space. Two generously sized secondary bedrooms, each with added details and oversized closets, share a large full bathroom with dual sinks, while the upper-floor laundry keeps everyday life easy. The primary retreat features oversized windows, a walk-in closet and a beautifully executed ensuite. Heated floors, a freestanding soaker tub surrounded by tilework, a dual-sink vanity and oversized shower with stunning herringbone tile combine to create a serene space. The fully developed lower level offers more room to spread out, with a large recreation room, custom wet bar, fourth bedroom and additional bathroom—ideal for guests, older children, a home gym or additional workspace. Complete with central A/C, custom Hunter Douglas window coverings, and exquisite details at every turn, this turnkey property leaves nothing to be desired.
| MLS® number | A2345551 |
|---|---|
| Property type | Half Duplex |
| Style | 2 Storey,Attached-Side by Side |
| Lot size | 3,003 sq ft |
| Days on hômm | 9 days on hômm |
| Annual property tax | $6,377/year (2026) |
| Listing REALTOR® | Caitlin Devall |
| Brokerage | RE/MAX First |
No. This home is showing as sale pending: an offer has been accepted, so it is not openly available. Deals at this stage do fall through, and this page changes back if it returns to the market.
Homes for sale in CalgaryShowings normally stop once an offer is accepted, but it is still worth asking, because conditional deals fall through. Book a call with hômm and a REALTOR® can check with the listing brokerage and line up comparable homes nearby in the meantime.
Book a call with hômmWhat a home actually sells for is settled by what comparable homes nearby have recently sold for, its condition, and how it is priced against them — not by an online figure. A REALTOR® can walk you through the recent sales on this street before you write an offer. If it is your own home you are wondering about, hômm’s free home-worth tool gives you a starting number in about a minute.
What is my home worth?7 other homes on 25 Avenue NW are on the market right now. One more has an accepted offer. Showing the 6 closest to this address.
Other active listings currently on the market near this one.
Mount Pleasant, Calgary
2 bed · 1 bath · 931 sq ft
Listing provided by Nick Profeta of CIR Realty
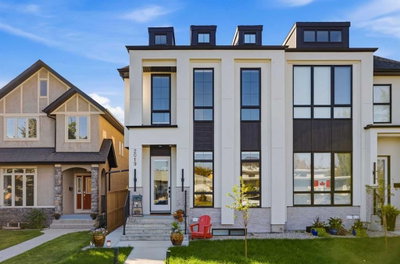
Banff Trail, Calgary
5 bed · 5 bath · 1,962 sq ft
Listing provided by Kyle Duiker of Royal LePage Solutions
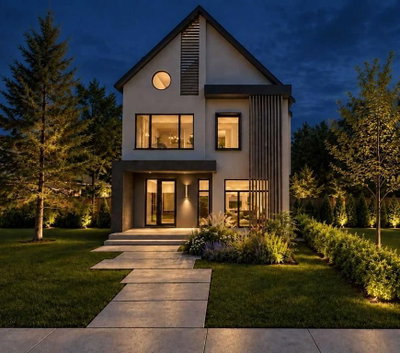
Hounsfield Heights/Briar Hill, Calgary
5 bed · 5 bath · 3,084 sq ft
Listing provided by Ben Knopp of Charles
Designated schools (in zone)
Program designations
Also nearby
In-zone designations come from Calgary Board of Education (2025-26) and Calgary Catholic School District (2026-27) attendance areas; nearby schools cover both boards. Contains information licensed under the Open Government Licence – City of Calgary. Distances are straight-line — always confirm enrolment with the school board.
Transit
Parks
Transit stops from Calgary Transit and parks from City of Calgary open data (contains information licensed under the Open Government Licence – City of Calgary); distances are straight-line.
The typical assessed value in Banff Trail is $822,500, across 1,320 homes.
Website provided by Kelly Grant
Data is supplied by Pillar 9™ MLS® System. Pillar 9™ is the owner of the copyright in its MLS® System. Data is deemed reliable but is not guaranteed accurate by Pillar 9™. The trademarks MLS®, Multiple Listing Service® and the associated logos are owned by The Canadian Real Estate Association (CREA) and identify the quality of services provided by real estate professionals who are members of CREA. Used under license.
Mortgage values are calculated by hômm and are provided for estimate purposes only.
The hômm Estimate is generated by an automated valuation model using publicly available data, including municipal property assessments. It is a general estimate only, not an appraisal.
Trademarks are owned or controlled by the Canadian Real Estate Association (CREA) and identify real estate professionals who are members of CREA (REALTOR®, REALTORS®) and/or the quality of services they provide (MLS®, Multiple Listing Service®).