
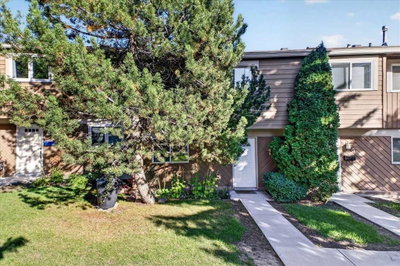
$364,900New on hômm
Glenbrook, Calgary
3 bed · 3 bath · 1,339 sq ft
Listing provided by Benjamin Sweet of Real Broker
Sale pending6 days on hômmLast checked with the board’s feed


32 more photos in the full gallery.
$974,900 asking price
Beautifully maintained and extensively expanded over the years, this exceptional family home offers an impressive amount of living space, with numerous updates and improvements throughout. Rarely does a home in Lakeview offer this level of scale, functionality, and versatility, all thoughtfully designed for comfortable family living. A charming pathway creates a warm sense of arrival, leading into a generous foyer that immediately introduces the home’s spacious and inviting layout. From here, the main living spaces unfold naturally, with the kitchen and dining area to one side and a comfortable living room to the other. At the heart of the home, the expansive kitchen offers exceptional storage and an abundance of cabinetry, anchored by an impressive oversized island designed for both everyday living and entertaining. A beautiful gas cooktop and statement range hood take centre stage, while a built-in bar fridge adds another thoughtful touch. The adjoining dining area offers plenty of room for large family dinners, holidays and evenings spent gathered around the table. Across the foyer, the spacious living room is equally welcoming, centred around one of the homes 3 gas fireplaces that brings warmth and character to the space. Also on this level are two additional bedrooms and a beautifully finished full bathroom with a serene, spa-inspired feel. The primary suite is a true retreat, offering an exceptionally spacious bedroom, walk-in closet and an impressive ensuite designed for relaxation, complete with a deep soaker tub, separate glass shower and private toilet area. Downstairs, the fully developed lower level continues to impress with an exceptional amount of space and versatility. A large recreation area provides plenty of room for movie nights, a kids’ play space or casual entertaining, while an additional bedroom and full bathroom create a comfortable and private space for guests or older children. A dedicated office space offers the flexibility to work from home, and the oversized laundry room is a standout in its own right, with an abundance of additional storage and room to keep everyday life organized. Thoughtful additions over the years have significantly expanded both levels of the home, creating space, functionality and flexibility. Outside, the beautifully landscaped yard offers an inviting extension of the home, with a poured concrete patio perfect for summer evenings, entertaining or simply relaxing outdoors. An oversized double detached garage is another standout, featuring an impressive loft above that provides a substantial additional space for storage, seasonal items, sports equipment and more. Set in the heart of sought-after Lakeview, this home is surrounded by mature trees and an established community atmosphere, with easy access to schools, parks, pathways and the natural beauty of Calgary’s SW. With its exceptional amount of living space, versatile layout and prime location, this is a rare opportunity to find so much in one Lakeview home.
| MLS® number | A2345690 |
|---|---|
| Property type | Detached Single Family |
| Style | Bungalow |
| Lot size | 5,242 sq ft |
| Days on hômm | 6 days on hômm |
| Annual property tax | $5,536/year (2026) |
| Listing REALTOR® | Shannon MacLeod |
| Brokerage | CIR Realty |
No. This home is showing as sale pending: an offer has been accepted, so it is not openly available. Deals at this stage do fall through, and this page changes back if it returns to the market.
Homes for sale in CalgaryShowings normally stop once an offer is accepted, but it is still worth asking, because conditional deals fall through. Book a call with hômm and a REALTOR® can check with the listing brokerage and line up comparable homes nearby in the meantime.
Book a call with hômmWhat a home actually sells for is settled by what comparable homes nearby have recently sold for, its condition, and how it is priced against them — not by an online figure. A REALTOR® can walk you through the recent sales on this street before you write an offer. If it is your own home you are wondering about, hômm’s free home-worth tool gives you a starting number in about a minute.
What is my home worth?Other active listings currently on the market near this one.
Glenbrook, Calgary
3 bed · 3 bath · 1,339 sq ft
Listing provided by Benjamin Sweet of Real Broker
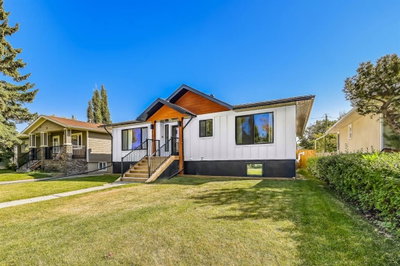
Richmond, Calgary
6 bed · 3 bath · 1,788 sq ft
Listing provided by Karlee Mushie of REMAX Innovations
Designated schools (in zone)
Program designations
Also nearby
In-zone designations come from Calgary Board of Education (2025-26) and Calgary Catholic School District (2026-27) attendance areas; nearby schools cover both boards. Contains information licensed under the Open Government Licence – City of Calgary. Distances are straight-line — always confirm enrolment with the school board.
Transit
Parks
Transit stops from Calgary Transit and parks from City of Calgary open data (contains information licensed under the Open Government Licence – City of Calgary); distances are straight-line.
The typical assessed value in Lakeview is $852,000, across 2,001 homes.
Website provided by Kelly Grant
Data is supplied by Pillar 9™ MLS® System. Pillar 9™ is the owner of the copyright in its MLS® System. Data is deemed reliable but is not guaranteed accurate by Pillar 9™. The trademarks MLS®, Multiple Listing Service® and the associated logos are owned by The Canadian Real Estate Association (CREA) and identify the quality of services provided by real estate professionals who are members of CREA. Used under license.
Mortgage values are calculated by hômm and are provided for estimate purposes only.
The hômm Estimate is generated by an automated valuation model using publicly available data, including municipal property assessments. It is a general estimate only, not an appraisal.
Trademarks are owned or controlled by the Canadian Real Estate Association (CREA) and identify real estate professionals who are members of CREA (REALTOR®, REALTORS®) and/or the quality of services they provide (MLS®, Multiple Listing Service®).