
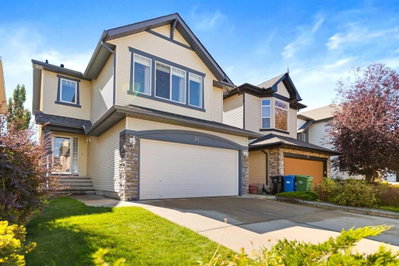
$829,000New on hômm
Springbank Hill, Calgary
3 bed · 5 bath · 1,831 sq ft
Listing provided by Julia Yan of Grand Realty
For sale12 days on hômmLast checked with the board’s feed


24 more photos in the full gallery.
$624,950 asking price
Welcome home to this beautifully renovated bungalow-style villa with a fully developed walk-out basement, ideally situated in a quiet setting directly across from the Strathcona ravine and Calgary’s extensive city-wide pathway system. Enjoy the perfect blend of peaceful surroundings, thoughtful renovations, and exceptional convenience. This desirable air-conditioned end unit features a bright, open floor plan and is finished in soft, neutral tones. The main floor showcases new luxury vinyl plank flooring, while the walk-out basement offers plush carpeting throughout. The stunning renovated kitchen is a true showstopper, featuring vaulted ceilings, a large skylight, quartz countertops, an expansive sit-up island, abundant cabinetry, and thoughtful design details throughout. The adjoining living room creates a warm and inviting gathering space, complete with a natural gas fireplace. The spacious primary bedroom offers excellent privacy and convenience, with a large step-in closet & beautifully renovated ensuite featuring quartz countertops, double sinks, & a generous full-size shower. A second main-floor bedroom provides wonderful flexibility as a home office, den, or guest room. The convenient two-piece powder room is ideal for guests, while the dedicated dining room offers ample space for a full dining suite or could easily be adapted as an additional flex space. Step directly from the kitchen onto the raised composite deck complete with privacy screens and a gas hookup for your BBQ. The fully developed walk-out basement expands your living space with a huge family room, third bedroom, full bathroom, and an abundance of storage. With its generous layout and direct outdoor access, this level offers exceptional flexibility for family living, overnight guests, hobbies, or a comfortable secondary retreat. Location is another standout feature. The Sirocco LRT station is quick 2 block walk making commuting downtown quick & convenient. Westhills Shopping Centre is just a five-minute drive offering major retailers, theatres, popular restaurants & everyday conveniences. Nearby West Market Square, anchored by Sunterra Market, provides an excellent selection of specialty shops, services, and dining options. For recreation and fitness, the Westside Recreation Centre is a favourite among families and is also close by. Families will appreciate access to a variety of public and separate school options, with several of Calgary’s highly regarded private schools also just minutes away. With its extensive renovations, flexible living spaces, beautiful outdoor areas, and outstanding location, this exceptional villa offers a wonderful opportunity for families, professionals, or anyone looking for a low maintenance life style in a highly desirable community. Pets allowed with condo board approval.
| MLS® number | A2344172 |
|---|---|
| Property type | Half Duplex |
| Style | Attached-Side by Side,Bungalow |
| Days on hômm | 12 days on hômm |
| Annual property tax | $3,820/year (2026) |
| Condo fee | $455/month |
| Listing REALTOR® | Jennifer Johnson |
| Brokerage | RE/MAX First |
Yes — at our last check this home was still on the market at $624,950 (12 days on hômm). A home can go under contract the same day an offer is accepted, so the “last checked” stamp near the top of this page is the honest measure of how current that is.
Ask for a tour on this page, or book a call with hômm, and we will put you with a REALTOR® who arranges the showing with the listing brokerage — usually the same day.
Book a call with hômmThe asking price for 1412 Costello Boulevard SW, Calgary is $624,950. What a home actually sells for is settled by what comparable homes nearby have recently sold for, its condition, and how it is priced against them — not by an online figure. A REALTOR® can walk you through the recent sales on this street before you write an offer. If it is your own home you are wondering about, hômm’s free home-worth tool gives you a starting number in about a minute.
What is my home worth?Other active listings currently on the market near this one.
Springbank Hill, Calgary
3 bed · 5 bath · 1,831 sq ft
Listing provided by Julia Yan of Grand Realty

Westgate, Calgary
3 bed · 3 bath · 1,183 sq ft
Listing provided by Daisy Mai of Grand Realty
The typical assessed value in Christie Park is $971,500, across 728 homes.
Website provided by Kelly Grant
Data is supplied by Pillar 9™ MLS® System. Pillar 9™ is the owner of the copyright in its MLS® System. Data is deemed reliable but is not guaranteed accurate by Pillar 9™. The trademarks MLS®, Multiple Listing Service® and the associated logos are owned by The Canadian Real Estate Association (CREA) and identify the quality of services provided by real estate professionals who are members of CREA. Used under license.
Mortgage values are calculated by hômm and are provided for estimate purposes only.
The hômm Estimate is generated by an automated valuation model using publicly available data, including municipal property assessments. It is a general estimate only, not an appraisal.
Trademarks are owned or controlled by the Canadian Real Estate Association (CREA) and identify real estate professionals who are members of CREA (REALTOR®, REALTORS®) and/or the quality of services they provide (MLS®, Multiple Listing Service®).