
$599,0004 days on hômm
Erin Woods, Calgary
5 bed · 5 bath · 2,353 sq ft
Listing provided by Wilfredo Santiago of Unison Realty Group Ltd.
For sale6 days on hômmLast checked with the board’s feed


20 more photos in the full gallery.
$509,900 asking price
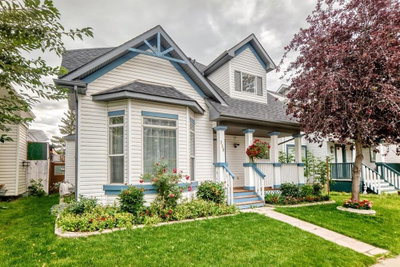
Welcome to this beautifully maintained and move-in ready bungalow in the established community of Dover! Tucked away at the end of a quiet, tree-lined street, this charming home offers exceptional curb appeal, thoughtful updates, a charming south facing yard, and an oversized heated double detached garage. The front and side yards feature mature landscaping, perennials, and established vegetable gardens that are ready to enjoy. Aggregate steps lead to the welcoming front deck area, while the fully fenced backyard offers space to relax, garden, and entertain, complete with a gas line for the BBQ. Inside, the bright and airy main floor features a comfortable open-concept layout connecting the living, dining, and kitchen areas. The updated kitchen offers excellent cabinet and counter space along with newer appliances, including a brand-new induction range, newer refrigerator, and brand new dishwasher. Three bedrooms and a full bathroom complete the main level, with new blinds throughout and blackout blinds in the bedrooms for added comfort. The fully developed basement provides even more living space with a large family room, room for games or a children’s play area, a fourth bedroom, second full bathroom, laundry, and a versatile flex area ideal for a home office or hobby space. The home has also benefited from important electrical improvements, including a brand-new electrical panel in 2025 and electrical updates completed by a master electrician in 2022. The oversized double detached garage is heated and insulated, providing plenty of room for vehicles, a workshop, and additional storage, with convenient access from the paved rear lane. Perfectly suited to a young family looking for a move-in ready bungalow with a heated double garage, this home combines everyday functionality with an inviting community atmosphere. The quiet street is home to wonderful neighbours who look out for one another and even help clear each other’s walks in the winter. Schools, shopping, playgrounds, and Valleyview Park are all within walking distance, while quick access to Deerfoot Trail makes commuting around Calgary convenient. A well-cared-for home, a fantastic yard, a great garage, and an established location—this is the Dover opportunity you’ve been waiting for!
| MLS® number | A2342541 |
|---|---|
| Property type | Detached Single Family |
| Style | Bungalow |
| Lot size | 4,036 sq ft |
| Days on hômm | 6 days on hômm |
| Annual property tax | $3,388/year (2026) |
| Listing REALTOR® | Josh Methot |
| Brokerage | eXp Realty |
Yes — at our last check this home was still on the market at $509,900 (6 days on hômm). A home can go under contract the same day an offer is accepted, so the “last checked” stamp near the top of this page is the honest measure of how current that is.
Ask for a tour on this page, or book a call with hômm, and we will put you with a REALTOR® who arranges the showing with the listing brokerage — usually the same day.
Book a call with hômmThe asking price for 144 Dovercliffe Way SE, Calgary is $509,900. What a home actually sells for is settled by what comparable homes nearby have recently sold for, its condition, and how it is priced against them — not by an online figure. A REALTOR® can walk you through the recent sales on this street before you write an offer. If it is your own home you are wondering about, hômm’s free home-worth tool gives you a starting number in about a minute.
What is my home worth?One other home on Dovercliffe Way SE is on the market right now. 2 more have an accepted offer.
Active listings near this one at a comparable price and size.
Erin Woods, Calgary
5 bed · 5 bath · 2,353 sq ft
Listing provided by Wilfredo Santiago of Unison Realty Group Ltd.
The typical assessed value in Dover is $421,500, across 4,230 homes.
Website provided by Kelly Grant
Data is supplied by Pillar 9™ MLS® System. Pillar 9™ is the owner of the copyright in its MLS® System. Data is deemed reliable but is not guaranteed accurate by Pillar 9™. The trademarks MLS®, Multiple Listing Service® and the associated logos are owned by The Canadian Real Estate Association (CREA) and identify the quality of services provided by real estate professionals who are members of CREA. Used under license.
Mortgage values are calculated by hômm and are provided for estimate purposes only.
The hômm Estimate is generated by an automated valuation model using publicly available data, including municipal property assessments. It is a general estimate only, not an appraisal.
Trademarks are owned or controlled by the Canadian Real Estate Association (CREA) and identify real estate professionals who are members of CREA (REALTOR®, REALTORS®) and/or the quality of services they provide (MLS®, Multiple Listing Service®).