

$395,000New on hômm
Taradale, Calgary
3 bed · 3 bath · 1,353 sq ft
Listing provided by Peter Eki of LPT Realty
For sale5 days on hômmLast checked with the board’s feed


27 more photos in the full gallery.
$349,000 asking price
**Welcome to this beautifully maintained 2-storey townhouse in a highly sought-after community, ideally located just steps from the Genesis Centre, Nelson Mandela High School, and Saddletowne LRT Station!** Featuring **two exceptionally spacious bedrooms**, a private north-facing backyard, and **no neighbours directly behind**, this home offers an ideal combination of space, privacy, and convenience. Proudly owned by the original owners, this home has been lovingly cared for and is move-in ready. As you enter, you are welcomed into a **spacious and inviting living room filled with natural light**, creating a comfortable space to relax and welcome guests. Continuing down the hallway, you'll find the **separate dining area and well-appointed kitchen**, thoughtfully positioned away from the main living space. This layout offers a wonderful sense of separation and privacy, allowing the kitchen area to remain tucked away when entertaining guests. The kitchen features stainless steel appliances, ample cabinetry, and generous counter space, while a convenient 2-piece bathroom completes the main floor. Upstairs, you'll find **two truly massive bedrooms**, offering an exceptional amount of space rarely found in a townhouse. The spacious primary bedroom provides plenty of room for a king-sized bed, additional furniture, and a sitting or workspace, and features a **private 3-piece ensuite**. The second bedroom is equally generous in size and versatility, while a second **3-piece bathroom** conveniently serves the upper level. The **unfinished basement offers excellent potential for future development**, giving you the freedom to create additional living space according to your needs. Whether you envision a recreation room, home office, gym, or simply need additional storage, the possibilities are yours to explore. Step outside to your **private, fenced, north-facing backyard with no neighbours directly behind**—a wonderful outdoor space offering added privacy and an open, unobstructed backdrop. It's an ideal setting for relaxing, gardening, outdoor dining, or enjoying time with family and friends. The location is hard to beat, with **Genesis Centre, Nelson Mandela High School, Saddletowne LRT Station, schools, shopping, restaurants, and everyday amenities** all close by. With **original-owner pride of ownership, two oversized bedrooms, a thoughtfully separated main-floor layout, two 3-piece bathrooms upstairs, an unfinished basement with future potential, and no rear neighbours**, this is a fantastic opportunity to own a well-maintained home in a highly convenient location. **Book your private showing today!**
| MLS® number | A2346574 |
|---|---|
| Property type | Townhouse |
| Style | 2 Storey |
| Days on hômm | 5 days on hômm |
| Annual property tax | $2,719/year (2026) |
| Condo fee | $369/month |
| Listing REALTOR® | Avneet Baath |
| Brokerage | Prep Realty Inc. |
Yes — at our last check this home was still on the market at $349,000 (5 days on hômm). A home can go under contract the same day an offer is accepted, so the “last checked” stamp near the top of this page is the honest measure of how current that is.
Ask for a tour on this page, or book a call with hômm, and we will put you with a REALTOR® who arranges the showing with the listing brokerage — usually the same day.
Book a call with hômmThe asking price for 2016-7451 Falconridge Boulevard NE, Calgary is $349,000. What a home actually sells for is settled by what comparable homes nearby have recently sold for, its condition, and how it is priced against them — not by an online figure. A REALTOR® can walk you through the recent sales on this street before you write an offer. If it is your own home you are wondering about, hômm’s free home-worth tool gives you a starting number in about a minute.
What is my home worth?One other home on Falconridge Boulevard NE is on the market right now.
Active listings near this one at a comparable price and size.
Taradale, Calgary
3 bed · 3 bath · 1,353 sq ft
Listing provided by Peter Eki of LPT Realty
Other active listings currently on the market near this one.
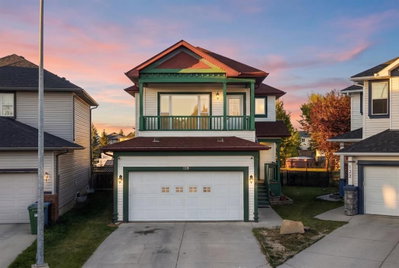
Martindale, Calgary
4 bed · 5 bath · 1,815 sq ft
Listing provided by Iqbal Toor of Real Broker
The typical assessed value in Martindale is $533,000, across 3,876 homes.
Website provided by Kelly Grant
Data is supplied by Pillar 9™ MLS® System. Pillar 9™ is the owner of the copyright in its MLS® System. Data is deemed reliable but is not guaranteed accurate by Pillar 9™. The trademarks MLS®, Multiple Listing Service® and the associated logos are owned by The Canadian Real Estate Association (CREA) and identify the quality of services provided by real estate professionals who are members of CREA. Used under license.
Mortgage values are calculated by hômm and are provided for estimate purposes only.
The hômm Estimate is generated by an automated valuation model using publicly available data, including municipal property assessments. It is a general estimate only, not an appraisal.
Trademarks are owned or controlled by the Canadian Real Estate Association (CREA) and identify real estate professionals who are members of CREA (REALTOR®, REALTORS®) and/or the quality of services they provide (MLS®, Multiple Listing Service®).