
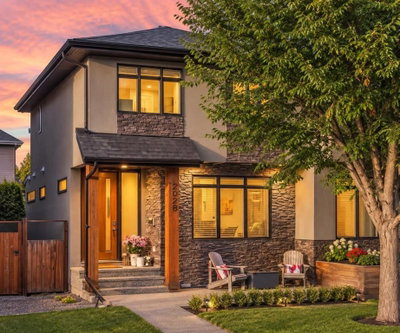
$1,190,000New on hômm
Altadore, Calgary
4 bed · 5 bath · 2,077 sq ft
Listing provided by Justin Warthe of Real Broker
For sale8 days on hômmLast checked with the board’s feed


35 more photos in the full gallery.
$1,535,000 asking price
Welcome to this beautiful home, ideally situated on a desirable CORNER LOT with an approx. 27' WIDE LOT in a sought-after community. Offering outstanding curb appeal, high-end finishes, thoughtful design, and an unbeatable location close to amenities, Glenmore Athletic Park, and a golf course within walking distance, this home is truly impressive from the moment you arrive. The main floor features a spacious foyer with ample closet space, a dedicated dining area, and ENGINEERED HARDWOOD flooring that continues throughout the main and upper levels. The gourmet kitchen is designed for both everyday living and entertaining, showcasing QUARTZ countertops, a large 14’ long WATERFALL island, dedicated COFFEE STATION, and a premium suite of JENNAIR appliances highlighted by a 36" gas range and built-in 48” refrigerator. The inviting family room is complete with a gas fireplace and custom built-in cabinetry, while a well-appointed mudroom and powder room add everyday convenience. Upstairs, the luxurious primary retreat offers an impressive ensuite featuring a STEAM SHOWER, HEATED FLOORS, freestanding tub, and dual vanity. Two generous walk-in closets provide exceptional storage, complemented by custom woodwork throughout the primary suite. Two additional well-sized bedrooms, a full common bathroom, and a convenient laundry room with sink complete the upper level. The fully finished basement extends the living space with a spacious recreation room featuring custom built-ins, a WET BAR, and a versatile flex room ideal for a home office, gym, or hobby space. A fourth bedroom and full bathroom provide excellent flexibility for guests, family, or extended living. The home is equipped with a DUAL-ZONED NAPOLEON FURNACE and IN-FLOOR HEATING in the basement slab, allowing for convenient climate control throughout all three levels. The detached double garage is fully finished and painted, providing ample space for vehicles and storage. With its desirable corner-lot setting, wider-than-average lot, premium construction, high-quality finishing, functional floor plan, and exceptional attention to detail, this home shows beautifully and offers a sophisticated combination of luxury, comfort, and convenience.
| MLS® number | A2345353 |
|---|---|
| Property type | Detached Single Family |
| Style | 2 Storey |
| Lot size | 3,148 sq ft |
| Days on hômm | 8 days on hômm |
| Listing REALTOR® | Jasmeen Sekhon |
| Brokerage | Creekside Realty |
Yes — at our last check this home was still on the market at $1,535,000 (8 days on hômm). A home can go under contract the same day an offer is accepted, so the “last checked” stamp near the top of this page is the honest measure of how current that is.
Ask for a tour on this page, or book a call with hômm, and we will put you with a REALTOR® who arranges the showing with the listing brokerage — usually the same day.
Book a call with hômmThe asking price for 2044 56 Avenue SW, Calgary is $1,535,000. What a home actually sells for is settled by what comparable homes nearby have recently sold for, its condition, and how it is priced against them — not by an online figure. A REALTOR® can walk you through the recent sales on this street before you write an offer. If it is your own home you are wondering about, hômm’s free home-worth tool gives you a starting number in about a minute.
What is my home worth?18 other homes on 56 Avenue SW are on the market right now. Showing the 6 closest to this address.
Other active listings currently on the market near this one.
Altadore, Calgary
4 bed · 5 bath · 2,077 sq ft
Listing provided by Justin Warthe of Real Broker
Website provided by Kelly Grant
Data is supplied by Pillar 9™ MLS® System. Pillar 9™ is the owner of the copyright in its MLS® System. Data is deemed reliable but is not guaranteed accurate by Pillar 9™. The trademarks MLS®, Multiple Listing Service® and the associated logos are owned by The Canadian Real Estate Association (CREA) and identify the quality of services provided by real estate professionals who are members of CREA. Used under license.
Mortgage values are calculated by hômm and are provided for estimate purposes only.
The hômm Estimate is generated by an automated valuation model using publicly available data, including municipal property assessments. It is a general estimate only, not an appraisal.
Trademarks are owned or controlled by the Canadian Real Estate Association (CREA) and identify real estate professionals who are members of CREA (REALTOR®, REALTORS®) and/or the quality of services they provide (MLS®, Multiple Listing Service®).