
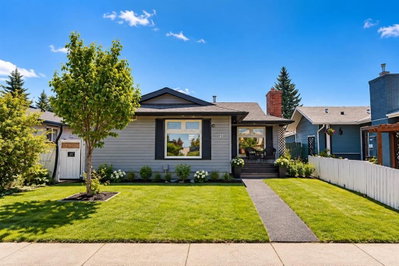
$579,900New on hômm
Shawnessy, Calgary
4 bed · 2 bath · 1,085 sq ft
Listing provided by Tomasz Samborski of MaxWell Capital Realty
For sale7 days on hômmLast checked with the board’s feed


38 more photos in the full gallery.
$605,000 asking price
Welcome to this glamorous family home in the heart of Evergreen, one of Calgary’s most beloved family communities, where tree-lined pathways, top-tier playgrounds and the natural beauty of Fish Creek Park come together to create an exceptional lifestyle. Situated on oversized corner lot, this beautifully maintained 2-storey home offers a rare combination of space, functionality and location. With no curbs to shovel, an expansive stamped concrete patio, oversized double garage, extended driveway providing ample parking, and a fully fenced yard, this property immediately stands apart from others in the community. From the charming 19'x7' park facing front porch, step inside to a bright and inviting open-concept main floor designed for both everyday family living and entertaining. The spacious living room features a cozy gas fireplace and luxury vinyl plank flooring, flowing seamlessly into the attractively updated kitchen. Modern appliances, vibrant tiled backsplash, generous counter space and a center island create a stylish and highly functional space that is sure to become the heart of the home. Upstairs, the spacious primary suite provides a peaceful retreat complete with walk-in closet, while two additional bedrooms offer plenty of room for children, guests or a home office. A well appointed 4-piece bathroom provides practical convenience for the entire family. The finished basement extends the living space with a bright, wide-open recreation area, additional 3-piece bathroom and storage in both the furnace and electrical rooms. Professional paintwork throughout the home provides a flawless, move-in-ready finish. Step outside and the property continues to impress. The fully fenced yard features sturdy 6x6 posts, an expansive stamped concrete patio, hot tub, underground sprinklers and a spacious side yard with plenty of room for a large trampoline. The oversized double garage adds exceptional functionality with a workbench, ample storage and Vacuflo systems that double as a shop vac perfect for cleaning debris or detailing the car. The extended concrete driveway provides additional parking while enhancing the home’s impressive curb appeal. Location is truly the standout feature. Situated directly across from one of Evergreen’s many playgrounds, sledding hill, this home puts family recreation right outside your door. Schools, transit and the endless pathways of Fish Creek Park are all close by, making it easy to enjoy the outdoors and everything this sought-after community has to offer. Evergreen is renowned for its family-friendly atmosphere, convenient access to schools and shopping, extensive pathways and proximity to Fish Creek Park. Whether you’re raising a family, entertaining friends or simply looking for a home that offers space, comfort and an exceptional lifestyle, this property delivers. This is the Evergreen home that truly has it all, space, style, location and lifestyle. Call your favorite REALTOR® today to book your exclusive showing.
| MLS® number | A2345034 |
|---|---|
| Property type | Detached Single Family |
| Style | 2 Storey |
| Lot size | 4,424 sq ft |
| Days on hômm | 7 days on hômm |
| Annual property tax | $3,880/year (2026) |
| Listing REALTOR® | Travis Forster |
| Brokerage | Real Estate Professionals Inc. |
Yes — at our last check this home was still on the market at $605,000 (7 days on hômm). A home can go under contract the same day an offer is accepted, so the “last checked” stamp near the top of this page is the honest measure of how current that is.
Ask for a tour on this page, or book a call with hômm, and we will put you with a REALTOR® who arranges the showing with the listing brokerage — usually the same day.
Book a call with hômmThe asking price for 265 Everglen Rise SW, Calgary is $605,000. What a home actually sells for is settled by what comparable homes nearby have recently sold for, its condition, and how it is priced against them — not by an online figure. A REALTOR® can walk you through the recent sales on this street before you write an offer. If it is your own home you are wondering about, hômm’s free home-worth tool gives you a starting number in about a minute.
What is my home worth?Active listings near this one at a comparable price and size.
Shawnessy, Calgary
4 bed · 2 bath · 1,085 sq ft
Listing provided by Tomasz Samborski of MaxWell Capital Realty
Other active listings currently on the market near this one.
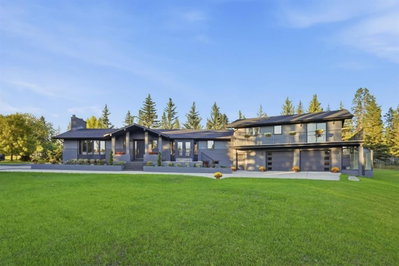
Shawnee Slopes, Calgary
3 bed · 5 bath · 3,173 sq ft
Listing provided by Tanya Eklund of RE/MAX First
The typical assessed value in Evergreen is $646,000, across 8,340 homes.
Website provided by Kelly Grant
Data is supplied by Pillar 9™ MLS® System. Pillar 9™ is the owner of the copyright in its MLS® System. Data is deemed reliable but is not guaranteed accurate by Pillar 9™. The trademarks MLS®, Multiple Listing Service® and the associated logos are owned by The Canadian Real Estate Association (CREA) and identify the quality of services provided by real estate professionals who are members of CREA. Used under license.
Mortgage values are calculated by hômm and are provided for estimate purposes only.
The hômm Estimate is generated by an automated valuation model using publicly available data, including municipal property assessments. It is a general estimate only, not an appraisal.
Trademarks are owned or controlled by the Canadian Real Estate Association (CREA) and identify real estate professionals who are members of CREA (REALTOR®, REALTORS®) and/or the quality of services they provide (MLS®, Multiple Listing Service®).