

$949,900New on hômm
Silver Springs, Calgary
4 bed · 4 bath · 1,354 sq ft
Listing provided by Mitch Thompson of Century 21 Bravo Realty
For sale106 days on hômmLast checked with the board’s feed


38 more photos in the full gallery.
$88,600 asking price
WAIT A MINUTE !!!! This 1089 sqft 2001 mobile home has 3 bedrooms 2 full bathrooms, large living room, spacious kitchen and dining room this unit is just waiting for you ! Starting with the exterior, has vinyl siding, well insulated to keep down heating and cooling costs, vinyl windows, shed around the back for storage. A few steps up to the porch, (has a gate to unload groceries), front entry into the home. Bright Lighting lighting throughout with ceiling fan in living room. The kitchen is truly a cooks dream kitchen with functional appliances (well maintained) and tons of cabinets & counterspace. Fridge, Stove, Dishwasher, Range Hood Fan. Living room has big windows letting in the natural light. The primary bedroom is big & can easily accommodate a king size bed, walk up closet , 4 pc en suite bathroom has tub, vanity with sink , toilet and water resistant floor. The second (of 3) bedroom is huge and can easily fit queen size bed & has walk up closet. The third bedroom is conveniently located at the front of this unit an be used as a bedroom or an office space. Tandem front parking fits a truck and good sized SUV. Big yard and in back is shed for all your storage needs. RV parking on site for a nominal fee. The Lot Lease Rate of $1375.00/ month includes water, sewer, snow & garbage removal, common area maintenance and onsite management & recycling, access to the clubhouse. Greenwood Mobile home park has easy access to shopping, parks, schools, bus routes in the park. A short distance away from Stoney Trail.. START PACKING !! (id:39198)
| MLS® number | A2319081 |
|---|---|
| Property type | Mobile or manufactured home |
| Style | Modular/Mobile |
| Days on hômm | 106 days on hômm |
| Annual property tax | $535/year (2026) |
| Listing REALTOR® | Claudette Boniface |
| Brokerage | eXp Realty |
Yes — at our last check this home was still on the market at $88,600 (106 days on hômm). A home can go under contract the same day an offer is accepted, so the “last checked” stamp near the top of this page is the honest measure of how current that is.
Ask for a tour on this page, or book a call with hômm, and we will put you with a REALTOR® who arranges the showing with the listing brokerage — usually the same day.
Book a call with hômmThe asking price for 300-3223 83 Street NW, Calgary is $88,600. What a home actually sells for is settled by what comparable homes nearby have recently sold for, its condition, and how it is priced against them — not by an online figure. A REALTOR® can walk you through the recent sales on this street before you write an offer. If it is your own home you are wondering about, hômm’s free home-worth tool gives you a starting number in about a minute.
What is my home worth?17 other homes on 83 Street NW are on the market right now. Showing the 6 closest to this address.
Other active listings currently on the market near this one.
Silver Springs, Calgary
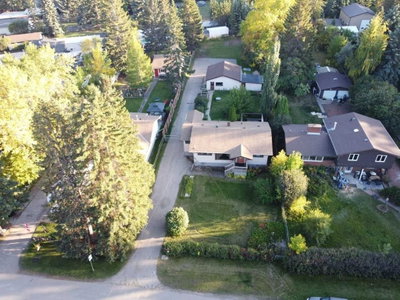
4 bed · 4 bath · 1,354 sq ft
Listing provided by Mitch Thompson of Century 21 Bravo Realty
Bowness, Calgary
4 bed · 2 bath · 1,004 sq ft
Listing provided by Rob Whitfield of KIC Realty
Designated schools (in zone)
Program designations
Also nearby
In-zone designations come from Calgary Board of Education (2025-26) and Calgary Catholic School District (2026-27) attendance areas; nearby schools cover both boards. Contains information licensed under the Open Government Licence – City of Calgary. Distances are straight-line — always confirm enrolment with the school board.
Transit
Parks
Transit stops from Calgary Transit and parks from City of Calgary open data (contains information licensed under the Open Government Licence – City of Calgary); distances are straight-line.
Website provided by Kelly Grant
Copyright 2026 by the Canadian Real Estate Association (CREA). All Rights Reserved.
Data provided by the Canadian Real Estate Association (CREA). Data is deemed reliable but is not guaranteed accurate.
The trademarks MLS®, Multiple Listing Service® and the associated logos are owned by The Canadian Real Estate Association (CREA) and identify the quality of services provided by real estate professionals who are members of CREA. Used under license.
Trademarks are owned or controlled by the Canadian Real Estate Association (CREA) and identify real estate professionals who are members of CREA (REALTOR®, REALTORS®) and/or the quality of services they provide (MLS®, Multiple Listing Service®).
Mortgage values are calculated by hômm and are provided for estimate purposes only.
The hômm Estimate is generated by an automated valuation model using publicly available data, including municipal property assessments. It is a general estimate only, not an appraisal.